Skip main navigation
Sold for $330,000
  • $330,000

    17958 SW 36th Ave, Ocala, FL 34473

    4beds
    1,945sqft
    Single Family Residence
    Built in 2025
    0.5 Acres Lot
    $325,600 Zestimate®
    $170/sqft
    $2,178 Estimated rent

    Home value

    $325,600

    $293,000 - $361,000

    $2,178/mo

    Zestimate® history
    Loading
    Loading...

    Owner options

    List your home for rent

    $2,178/mo

    Rent Zestimate®

    Find your next renter with Zillow Rental Manager. Plus, with online applications, you can quickly screen prospective tenants – for free.

    Learn more

    $2,178/mo

    Rent Zestimate®

    Refinance and save

    $2,207/mo

    Est. payment

    Refinancing to a lower rate could help reduce your monthly payments and save thousands over the life of the loan.

    See today's rates

    $2,207/mo

    Est. payment

    Explore your selling options

    Work with a Zillow partner agent

    Leverage their expertise and Zillow's premium Showcase listings to get your home seen by more buyers.

    Get started

    List with your own agent

    Get your home in front of millions of buyers by listing it on Zillow.

    Learn how to do it

    Sell it yourself

    Take full control of how buyers see your home on Zillow by listing For Sale by Owner (FSBO).

    List your home

    What's special

    Large island with seatingPrivate backyardQuartz countertopsMaster suiteSpa-inspired freestanding tubOpen-concept layoutGourmet kitchen
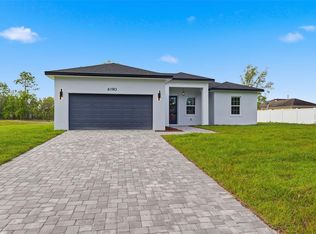
    Modern Elegance Meets Everyday Comfort – Stunning Brand-New 4 Bedroom Home with Designer Finishes Welcome to your dream home! This newly constructed residence offers the perfect blend of contemporary design and functional living, nestled in a peaceful, private setting. With 4 spacious bedrooms, 3 luxurious bathrooms, and an expansive open-concept layout, this home is thoughtfully designed to suit modern lifestyles. At the heart of the home is a gourmet kitchen featuring shaker-style cabinetry, quartz countertops, a large island with seating, and stainless steel appliances – ideal for both entertaining and daily meals. The bright and airy living area showcases elegant finishes, LED recessed lighting, and luxury vinyl plank flooring throughout – with no carpet in sight! The master suite offers a private retreat complete with a spa-inspired freestanding tub, porcelain-tiled walk-in shower, dual vanities, and a generous walk-in closet. Step outside to enjoy a fully sodded lawn, fresh landscaping, and a private backyard perfect for relaxation or future outdoor upgrades. Additional highlights include a 2-car garage, modern exterior paint with contrasting trim, and a covered entryway that enhances the home’s curb appeal. Located in a quiet neighborhood with no HOA, this move-in-ready home offers tranquility while being conveniently close to schools, shopping, and recreation.

    Zillow last checked:

    Listing updated:

    Listing Provided by:

    Thaliton Alves 407-990-0014,

    WRA BUSINESS & REAL ESTATE 407-512-1008

    Bought with:

    Pedro Sanchez, 3498351

    LPT REALTY, LLC

    Source: Stellar MLS,MLS#: O6330259MLS LogoOriginating MLS: Orlando Regional

    Facts & features

    Interior

    Bedrooms & bathrooms
    • Bedrooms: 4
    • Bathrooms: 3
    • Full bathrooms: 3
    Primary bedroom
    • Features: Walk-In Closet(s)
    • Level: First
    Bedroom 2
    • Features: Built-in Closet
    • Level: First
    Bedroom 3
    • Features: Built-in Closet
    • Level: First
    Bedroom 4
    • Features: Built-in Closet
    • Level: First
    Primary bathroom
    • Level: First
    Family room
    • Level: First
    Kitchen
    • Level: First
    Living room
    • Level: First
    Heating
    • Central, Electric, Heat Pump
    Cooling
    • Central Air
    Appliances
    • Included: Convection Oven, Cooktop, Dishwasher, Disposal, Microwave
    • Laundry: Inside, Laundry Room
    Features
    • High Ceilings, Kitchen/Family Room Combo, Living Room/Dining Room Combo, None, Open Floorplan, Other, Primary Bedroom Main Floor, Solid Surface Counters, Solid Wood Cabinets, Stone Counters, Thermostat, Walk-In Closet(s)
    • Flooring: Laminate, Luxury Vinyl, Porcelain Tile, Tile, Vinyl
    • Doors: Sliding Doors
    • Has fireplace: No
    Interior area
    • Total structure area: 2,661
    • Total interior livable area: 1,945 sqft

    Property

    Parking
    • Total spaces: 2
    • Parking features: Garage - Attached
    • Attached garage spaces: 2
    Features
    • Levels: One
    • Stories: 1
    • Exterior features: Balcony, Lighting, Private Mailbox
    Lot
    • Size: 0.50 Acres
    Details
    • Parcel number: 8006058827
    • Zoning: R-1
    • Special conditions: None

    Construction

    Type & style
    • Home type: SingleFamily
    • Property subtype: Single Family Residence
    Materials
    • Block, Concrete, Stucco
    • Foundation: Slab
    • Roof: Shingle
    Condition
    • Completed
    • New construction: Yes
    • Year built: 2025

    Utilities & green energy

    • Sewer: Septic Tank
    • Water: Public
    • Utilities for property: Cable Available, Cable Connected, Electricity Available, Electricity Connected, Other, Private, Public, Water Available, Water Connected

    Community & neighborhood

    Location
    • Region: Ocala
    • Subdivision: NEIGHBORHOOD 9078

    HOA & financial

    HOA
    • Has HOA: No
    Other fees
    • Pet fee: $0 monthly
    Other financial information
    • Total actual rent: 0

    Other

    Other facts
    • Listing terms: Cash,Conventional,FHA,VA Loan
    • Ownership: Fee Simple
    • Road surface type: Asphalt

    Price history

    DateEventPrice
    12/5/2025Sold$330,000-1.5%$170/sqft
    Source: Stellar MLS #O6330259 Report a problem
    12/1/2025Pending sale$335,000$172/sqft
    Source: Stellar MLS #O6330259 Report a problem
    9/29/2025Price change$335,000-0.9%$172/sqft
    Source: Stellar MLS #O6330259 Report a problem
    9/19/2025Price change$338,000-0.6%$174/sqft
    Source: Stellar MLS #O6330259 Report a problem
    7/25/2025Listed for sale$340,000$175/sqft
    Source: Stellar MLS #O6330259 Report a problem

    Public tax history

    Tax history is unavailable.

    Neighborhood: 34473

    Nearby schools

    GreatSchools rating
    Get a cash offer in 3 minutes
    Find out how much your home could sell for in as little as 3 minutes with a no-obligation cash offer.
    Estimated market value
    $325,600
    Get a cash offer in 3 minutes
    Find out how much your home could sell for in as little as 3 minutes with a no-obligation cash offer.
    Estimated market value
    $325,600