Skip main navigation
Sold
  • Price Unknown

    17958 Spring Creek Dr, Baton Rouge, LA 70817

    3beds
    1,392sqft
    Townhouse
    Built in 2012
    3,484 Square Feet Lot
    $240,000 Zestimate®
    $--/sqft
    $1,915 Estimated rent

    Home value

    $240,000

    $221,000 - $262,000

    $1,915/mo

    Zestimate® history
    Loading
    Loading...

    Owner options

    List your home for rent

    $1,915/mo

    Rent Zestimate®

    Find your next renter with Zillow Rental Manager. Plus, with online applications, you can quickly screen prospective tenants – for free.

    Learn more

    $1,915/mo

    Rent Zestimate®

    Refinance and save

    $300/mo

    Est. payment

    Refinancing to a lower rate could help reduce your monthly payments and save thousands over the life of the loan.

    See today's rates

    $300/mo

    Est. payment

    Explore your selling options

    Work with a Zillow partner agent

    Leverage their expertise and Zillow's premium Showcase listings to get your home seen by more buyers.

    Get started

    List with your own agent

    Get your home in front of millions of buyers by listing it on Zillow.

    Learn how to do it

    Sell it yourself

    Take full control of how buyers see your home on Zillow by listing For Sale by Owner (FSBO).

    List your home

    What's special

    Built-in deskSeparate showerExpansive primary suiteElegant granite finishesStainless steel appliancesCustom wood cabinetryOversized walk-in closet
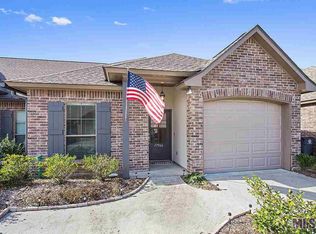
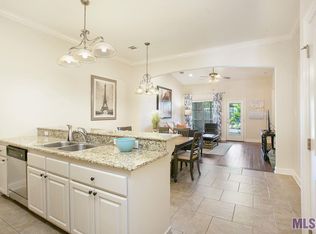
    Step into effortless living - Beautifully maintained 3-bedroom, 2-bath end-unit townhome - Offering a virtually maintenance-free lifestyle, this charming home is ideal for anyone seeking comfort, convenience, and natural beauty — All without the need for flood insurance - Thoughtfully designed triple split floor plan, privacy while maintaining a spacious, open-concept feel - The heart of the home is the stunning kitchen, featuring custom wood cabinetry, gleaming granite countertops, stainless steel appliances, and a generous peninsula — perfect for cooking, dining, or casual gatherings - Just off the foyer, a built-in desk creates the perfect nook for a home office or study space - The living room is warm and inviting with rich wood floors, high ceiling, and seamless flow into the dining area - Expansive primary suite, complete with a luxurious en suite bathroom boasting double vanities, a jetted tub, separate shower, and abundant cabinet space — all accented by elegant granite finishes. You'll love the oversized walk-in closet that offers plenty of storage - Best of all, the front lawn care is taken care of for you - Come experience easy, elegant living — your new lifestyle awaits! Measurements and acreage are not warranted by the Realtor

    Zillow last checked:

    Listing updated:

    Listed by:

    Kevin Phillips,

    Keller Williams Realty-First Choice,

    Kevin Phillips,

    Keller Williams Realty-First Choice

    Bought with:

    Laura Buck Smith, 0000009213

    The Market Real Estate Co

    Sarah Booth, 995705739

    The Market Real Estate Co

    Source: ROAM MLS,MLS#: 2025007279MLS Logo

    Facts & features

    Interior

    Bedrooms & bathrooms
    • Bedrooms: 3
    • Bathrooms: 2
    • Full bathrooms: 2
    Primary bedroom
    • Level: First
    • Area: 182 Square Feet
    • Dimensions: 14x13
    Bedroom
    • Level: First
    • Area: 110 Square Feet
    • Dimensions: 11x10
    Bedroom
    • Level: First
    • Area: 100 Square Feet
    • Dimensions: 10x10
    Dining room
    • Level: First
    • Area: 115.2 Square Feet
    • Dimensions: 12.8x9
    Kitchen
    • Level: First
    • Area: 85.56 Square Feet
    • Dimensions: 9.3x9.2
    Living room
    • Level: First
    • Area: 214.5 Square Feet
    • Dimensions: 15x14.3
    Heating
    • Central, Natural Gas
    Cooling
    • Central Air, Ceiling Fan(s)
    Appliances
    • Included: Disposal, Dishwasher, Gas Cooktop, Microwave, Gas Water Heater, Stainless Steel Appliance(s), Range, Gas Stove Connection, Self Cleaning Oven
    • Laundry: Electric Dryer Hookup, Gas Dryer Hookup, Washer Hookup, Inside
    Features
    • Double Vanity, Pantry, Walk-In Closet(s), High Ceilings, Separate Shower, Varied Ceiling Heights, Crown Molding, Computer Nook, Dressing Area, En Suite
    • Flooring: Carpet, Ceramic Tile, Wood
    Interior area
    • Total structure area: 1,733
    • Total interior livable area: 1,392 sqft

    Property

    Parking
    • Total spaces: 1
    • Parking features: Garage Door Opener
    • Has garage: Yes
    Features
    • Levels: One
    • Stories: 1
    • Exterior features: Lighting, Rain Gutters
    • Fencing: Full,Wood
    Lot
    • Size: 3,484 Square Feet
    • Dimensions: 27 x 138
    • Features: Landscaped, Level, Dead End
    Details
    • Parcel number: 288029601 & 02
    • Zoning: Res Single Family Zone

    Construction

    Type & style
    • Home type: Townhouse
    • Architectural style: Traditional
    • Property subtype: Townhouse
    • Attached to another structure: Yes
    Materials
    • Brick, Frame, Stucco
    • Foundation: Slab
    • Roof: Shingle
    Condition
    • Year built: 2012

    Utilities & green energy

    • Sewer: Community Sewer
    • Water: Public
    • Utilities for property: Cable Available

    Community & HOA

    Community
    • Security: Smoke Detector(s)
    • Subdivision: Willowbrook
    HOA
    • Has HOA: Yes
    • Services included: Accounting, Common Area, Maintenance of Subdivision Entry
    • HOA fee: $300 annually
    Location
    • Region: Baton Rouge

    Financial & listing details

    • Tax assessed value: $209,000
    • Annual tax amount: $1,560
    • Date on market: 4/23/2025
    • Listing terms: Cash,Conventional,FHA,USDA Loan,VA Loan

    Price history

    DateEventPrice
    5/30/2025Sold--
    Source: ROAM MLS #2025007279 Report a problem
    5/12/2025Pending sale$235,000$169/sqft
    Source: ROAM MLS #2025007279 Report a problem
    5/7/2025Price change$235,000-4.1%$169/sqft
    Source: ROAM MLS #2025007279 Report a problem
    4/23/2025Listed for sale$245,000+26.3%$176/sqft
    Source: ROAM MLS #2025007279 Report a problem
    9/10/2021Sold--
    Source: ROAM MLS #2021011119 Report a problem
    7/1/2020Listing removed$193,999$139/sqft
    Source: Covington & Associates Real Estate, LLC #2020003263 Report a problem
    5/29/2020Price change$193,999-0.5%$139/sqft
    Source: Covington & Associates Real Estate, LLC #2020003263 Report a problem
    3/9/2020Price change$195,000-1.5%$140/sqft
    Source: Covington & Associates Real Estate, LLC #2020003263 Report a problem
    2/28/2020Listed for sale$198,000+7%$142/sqft
    Source: Covington & Associates Real Estate, LLC #2020003263 Report a problem
    6/29/2015Sold--
    Source: Public Record Report a problem
    4/14/2015Price change$185,000-1.3%$133/sqft
    Source: Owner Report a problem
    4/11/2015Listed for sale$187,500$135/sqft
    Source: Owner Report a problem
    12/7/2012Sold--
    Source: ROAM MLS #201209086 Report a problem

    Public tax history

    YearProperty taxesTax assessment
    2025$1,560 -35.7%$20,900
    2024$2,427 -1.1%$20,900
    2023$2,454 +3.3%$20,900
    2022$2,377 +72.6%$20,900 +5.9%
    2021$1,377 -1.3%$19,730
    2020$1,395 -32.7%$19,730 +12.1%
    2019$2,074 +1.3%$17,600
    2018$2,048 +72.3%$17,600
    2017$1,189 $17,600
    2016$1,189 +2.6%$17,600
    2015$1,159 +24.3%$17,600 +11.7%
    2014$932 $15,750
    2013$932 +510.2%$15,750 +1025%
    2012$153 $1,400
    Find assessor info on the county website

    Neighborhood: Jefferson

    Nearby schools

    GreatSchools rating
    Get a cash offer in 3 minutes
    Find out how much your home could sell for in as little as 3 minutes with a no-obligation cash offer.
    Estimated market value

    $240,000

    Get a cash offer in 3 minutes
    Find out how much your home could sell for in as little as 3 minutes with a no-obligation cash offer.
    Estimated market value

    $240,000