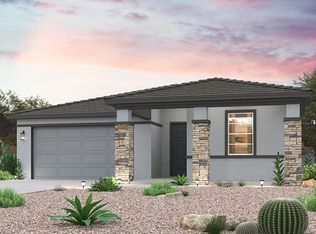
The Skyview Collection at North Copper Canyon! The Erie Plan is a stunning single-story ranch home designed for modern living. The charming entryway leads into a bright foyer with 9' ceilings. The spacious kitchen features an island with granite slab countertop, a pantry, and a cozy breakfast nook. The great room, with direct backyard access, is ideal for relaxation and entertainment. The private primary suite includes a bath and a generous walk-in closet. Two additional bedrooms and a full second bath. A mudroom connected to the laundry room adds convenience.
Century Home Connects smart home technology keeps you connected. The 2-bay garage with an opener completes this property. Amenities include, Pool, Splash pad, playground, sports court, dog park, picnic area, walking and more!!!
Pending
Price cut: $50K (7/14)
$399,990
17958 W MONTANA DE ORO Drive, Surprise, AZ 85387
3beds
1,971sqft
Single Family Residence
Built in 2026
6,061 Square Feet Lot
$-- Zestimate®
$203/sqft
$62/mo HOA
What's special
Sports courtSpacious kitchenPrivate primary suiteSplash padDog parkPicnic areaCozy breakfast nook
- 107 days
- 69
- 6
Zillow last checked:
Listing updated:
Listed by:
Octavia Valencia 480-791-1577,
Century Communities of Arizona, LLC
Source: ARMLS,MLS#: 7029887
Facts & features
Interior
Bedrooms & bathrooms
- Bedrooms: 3
- Bathrooms: 2
- Full bathrooms: 2
Primary bedroom
- Description: Private Bathroom, Walk in Closet
- Level: Main
Bedroom 2
- Level: Main
Bedroom 3
- Level: Main
Breakfast room
- Description: Breakfast nook off of the kitchen
- Level: Main
Den
- Level: Main
Great room
- Level: Main
Kitchen
- Description: Quartz Counter Tops, Walk in Pantry, Island
- Level: Main
Other
- Description: Laundry
- Level: Main
Heating
- Electric
Cooling
- Central Air
Appliances
- Included: Built-in Microwave, Dishwasher
Features
- Pantry, Granite Counters, Double Vanity, Breakfast Bar, 9+ Flat Ceilings, No Interior Steps, Kitchen Island, 3/4 Bath Master Bdrm
- Flooring: Carpet, Tile
- Windows: Low Emissivity Windows
- Has basement: No
- Has fireplace: No
Interior area
- Total structure area: 1,971
- Total interior livable area: 1,971 sqft
Property
Parking
- Total spaces: 4
- Parking features: Garage Door Opener, Direct Access
- Garage spaces: 2
- Uncovered spaces: 2
Features
- Stories: 1
- Patio & porch: Covered, Patio
- Exterior features: Private Yard
- Spa features: None
- Fencing: Block
Lot
- Size: 6,061 Square Feet
- Features: North/South Exposure, Sprinklers In Front, Desert Front, Dirt Back, Auto Timer H2O Front
Details
- Parcel number: 50372582
Construction
Type & style
- Home type: SingleFamily
- Property subtype: Single Family Residence
Materials
- Stucco, Wood Frame, Painted
- Roof: Tile
Condition
- Year built: 2026
Details
- Builder name: Century Communities
Utilities & green energy
- Sewer: Public Sewer
- Water: Pvt Water Company
Community & HOA
Community
- Features: Pool, Pickleball, Playground, Biking/Walking Path
- Subdivision: NORTH COPPER CANYON PARCEL 4.1
HOA
- Has HOA: Yes
- Services included: Maintenance Grounds
- HOA fee: $62 monthly
- HOA name: Kestrel Management
- HOA phone: 480-893-7515
Location
- Region: Surprise
Financial & listing details
- Price per square foot: $203/sqft
- Tax assessed value: $28,100
- Annual tax amount: $444
- Date on market: 5/18/2026
- Cumulative days on market: 108 days
- Listing terms: Cash,Conventional,1031 Exchange,FHA,VA Loan
- Ownership: Fee Simple
Estimated market value
Not available
Estimated sales range
Not available
Not available
Price history
| Date | Event | Price |
|---|---|---|
| 9/1/2026 | Pending sale | $399,990$203/sqft |
Source:  ARMLS #7029887 Report a problem ARMLS #7029887 Report a problem | ||
| 7/14/2026 | Price change | $399,990-11.1%$203/sqft |
Source:  Century Communities Report a problem Century Communities Report a problem | ||
| 7/8/2026 | Price change | $449,990-1.4%$228/sqft |
Source: Century Communities Report a problem | ||
| 5/16/2026 | Listed for sale | $456,390$232/sqft |
Source: Century Communities Report a problem | ||
Public tax history
| Year | Property taxes | Tax assessment |
|---|---|---|
| 2025 | $376 -35.7% | $4,215 -71% |
| 2024 | $584 +285.3% | $14,550 +828.5% |
| 2023 | $152 | $1,567 |
Find assessor info on the county website
Monthly payment
Est. payment
Payment breakdown
Explore the cost of this home by adjusting the details. Changes won't be saved.Climate risks
Neighborhood: 85387
Nearby schools
Schools provided by the listing agent
- Elementary: Asante Preparatory Academy
- Middle: Asante Preparatory Academy
- High: Willow Canyon High School
- District: Dysart Unified District
Source: ARMLS. This data may not be complete. We recommend contacting the local school district to confirm school assignments for this home.
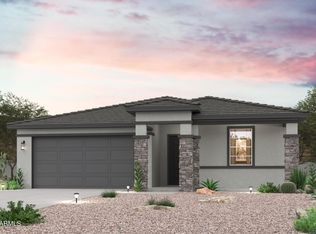
- $463,5304 bd3 ba2k sqft17950 W Montana De Oro Dr, Surprise, AZ 85387New Construction
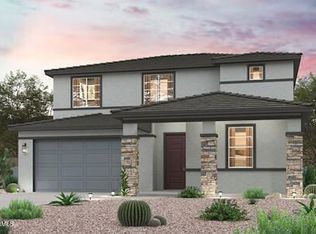
- $499,9904 bd3 ba2.6k sqft17966 W Montana De Oro Dr, Surprise, AZ 85387New Construction
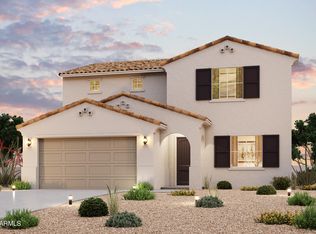
- $465,0004 bd3 ba2.6k sqft17942 W Montana De Oro Dr, Surprise, AZ 85387Sold
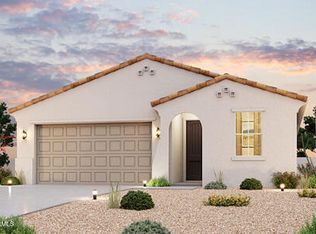
- $474,9904 bd3 ba2.4k sqft17959 W Creedance Blvd, Surprise, AZ 85387New Construction

Similar homes
- $399,9903 bd2 ba1.5k sqft18232 W CALLE LEJOS --, Surprise, AZ 85387New Construction
 ARMLS
ARMLS - from $415,9903 bd2 ba1.9k sqftErie Plan, The Skyview Collection at North Copper Canyon, Surprise, AZ 85387New Construction
 Century Communities
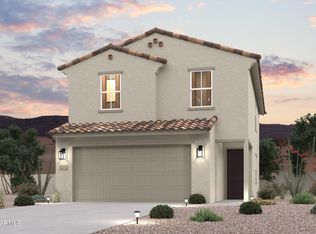
 - $399,9904 bd3 ba1.8k sqft17371 W VILLA HERMOSA Lane, Surprise, AZ 85387New Construction
 ARMLS
ARMLS - $399,9904 bd3 ba1.8k sqft17364 W VILLA HERMOSA Lane, Surprise, AZ 85387New ConstructionARMLS
