Private paradise in Aurora! This home has been well-maintained and updated by the careful owner for 43 years. You'll be welcomed by the gorgeous xeriscaped front yard and the covered front porch. Plenty of room to park or use your favorite tools; the home comes with an RV parking pad, plus a four-car tandem garage which comes with built-in cabinets and a workbench for your projects. Inside, you'll find vaulted ceilings in the open-concept kitchen/living room and also the spacious dining room/ sun room. The living room fireplace is currently insulated and the damper closed, but it's easy to re-open for a wood-burning use OR you can connect the gas (already plumbed!) and install a gas fireplace insert. Large main floor bath offers a zero-entry shower and a jetted tub. The bathroom and the rest of the main floor of the home are handicap accessible via the ramp in the garage! Primary bedroom comes with a spacious closet, which comes with a built-in safe and shoe organizers, plus a sliding door with direct access to the back yard (and barn doors to act as room-darkening!). Downstairs, you'll find an incredible family room. It's ready for movie night, with surround sound, built-in shelves for books, movies, and wine, and an egress window featuring a fun Colorado scene. Also in the basement you'll find the laundry/mechanical room, with a new furnace/AC in 2024. Two more bedrooms (one non-conforming) and a 3/4 bath fill out the remaining space. The back yard will take your breath away. Trex deck and pergola adjoin the built-in hot tub, and next to that you'll see the beautiful stamped concrete patio. Just around the corner, a spacious garden patch and a built-in fire pit, plumbed for gas (currently used for wood). The home also comes with a shed. Roof was replaced in 2023. Come see this wonderful home with so many features! There are two additional hidden safes in the home. Walk up the steps at the end of the cul-de-sac to access the assigned elementary and middle school!
Sold for $529,000
$529,000
17959 E Oxford Place, Aurora, CO 80013
5beds
2,362sqft
Single Family Residence
Built in 1983
7,405 Square Feet Lot
$528,900 Zestimate®
$224/sqft
$3,101 Estimated rent
Home value
$528,900
$497,000 - $561,000
$3,101/mo
Zestimate® history
Owner options
List your home for rent
$3,101/mo
Rent Zestimate®
Find your next renter with Zillow Rental Manager. Plus, with online applications, you can quickly screen prospective tenants – for free.
$3,101/mo
Rent Zestimate®
Refinance and save
$3,122/mo
Est. payment
Refinancing to a lower rate could help reduce your monthly payments and save thousands over the life of the loan.
$3,122/mo
Est. payment
Explore your selling options
Work with a Zillow partner agent
Leverage their expertise and Zillow's premium Showcase listings to get your home seen by more buyers.
Get startedList with your own agent
Get your home in front of millions of buyers by listing it on Zillow.
Learn how to do itSell it yourself
Take full control of how buyers see your home on Zillow by listing For Sale by Owner (FSBO).
List your homeWhat's special
Zillow last checked:
Listing updated:
Listed by:
Caitlyn Weiman 616-634-2003,
Caitlyn Weiman
Bought with:
Kasey Hoogervorst, 100086989
Golba Group Real Estate
Harold Homes
Golba Group Real Estate
Source: REcolorado as distributed by MLS GRID,MLS#: 7822357
Facts & features
Interior
Bedrooms & bathrooms
- Bedrooms: 5
- Bathrooms: 2
- Full bathrooms: 2
- Main level bathrooms: 1
- Main level bedrooms: 3
Bedroom
- Features: Primary Suite
- Level: Main
Bedroom
- Level: Main
Bedroom
- Level: Main
Bedroom
- Level: Basement
Bedroom
- Description: Non-Conforming
- Level: Basement
Bathroom
- Level: Main
Bathroom
- Level: Basement
Dining room
- Description: Dining/Sun Room
- Level: Main
Family room
- Level: Basement
Kitchen
- Level: Main
Laundry
- Description: Laundry/Mechanical Room
- Level: Basement
Living room
- Level: Main
Heating
- Forced Air, Natural Gas
Cooling
- Central Air
Appliances
- Included: Dishwasher, Microwave, Range, Refrigerator
- Laundry: In Unit
Features
- Built-in Features, Granite Counters, High Ceilings, High Speed Internet, Kitchen Island, Open Floorplan, Smoke Free, Sound System, Vaulted Ceiling(s)
- Flooring: Carpet, Laminate, Stone, Tile, Vinyl
- Windows: Double Pane Windows, Skylight(s)
- Basement: Finished
- Number of fireplaces: 1
- Fireplace features: Gas, Living Room
Interior area
- Total structure area: 2,362
- Total interior livable area: 2,362 sqft
- Finished area above ground: 1,296
- Finished area below ground: 906
Property
Parking
- Total spaces: 5
- Parking features: Concrete, Dry Walled, Exterior Access Door, Lighted, Oversized, Tandem
- Attached garage spaces: 4
- Details: RV Spaces: 1
Accessibility
- Accessibility features: Accessible Approach with Ramp
Features
- Levels: One
- Stories: 1
- Patio & porch: Covered, Deck, Front Porch, Patio
- Exterior features: Fire Pit, Garden, Gas Valve, Private Yard
- Has spa: Yes
- Spa features: Spa/Hot Tub, Heated
- Fencing: Full
Lot
- Size: 7,405 Square Feet
- Features: Cul-De-Sac, Landscaped, Level
- Residential vegetation: Xeriscaping
Details
- Parcel number: 031628253
- Special conditions: Standard
Construction
Type & style
- Home type: SingleFamily
- Architectural style: Traditional
- Property subtype: Single Family Residence
Materials
- Frame
- Foundation: Concrete Perimeter
- Roof: Composition
Condition
- Year built: 1983
Utilities & green energy
- Electric: 110V, 220 Volts, 220 Volts in Garage
- Sewer: Public Sewer
- Water: Public
Community & HOA
Community
- Subdivision: Summer Valley
HOA
- Has HOA: No
Location
- Region: Aurora
Financial & listing details
- Price per square foot: $224/sqft
- Tax assessed value: $511,200
- Annual tax amount: $2,212
- Date on market: 6/12/2026
- Listing terms: Cash,Conventional,FHA,VA Loan
- Exclusions: None
- Ownership: Individual
- Road surface type: Paved
Price history
| Date | Event | Price |
|---|---|---|
| 7/21/2026 | Sold | $529,000-1.9%$224/sqft |
Source:  REcolorado as distributed by MLS GRID #7822357 Report a problem REcolorado as distributed by MLS GRID #7822357 Report a problem | ||
| 6/28/2026 | Pending sale | $539,000$228/sqft |
Source: REcolorado as distributed by MLS GRID #7822357 Report a problem | ||
| 6/11/2026 | Listed for sale | $539,000$228/sqft |
Source: REcolorado as distributed by MLS GRID #7822357 Report a problem | ||
| 10/14/2024 | Listing removed | $2,950$1/sqft |
Source: Zillow Rentals Report a problem | ||
| 1/23/2024 | Listing removed | -- |
Source: Zillow Rentals Report a problem | ||
| 12/26/2023 | Listed for rent | $2,950$1/sqft |
Source: Zillow Rentals Report a problem | ||
Public tax history
| Year | Property taxes | Tax assessment |
|---|---|---|
| 2025 | $2,164 +13.4% | $31,951 -6.8% |
| 2024 | $1,908 +34.2% | $34,284 -10.6% |
| 2023 | $1,422 -0.6% | $38,337 +44.2% |
| 2022 | $1,431 | $26,584 -2.8% |
| 2021 | -- | $27,349 +9% |
| 2020 | $1,802 +22% | $25,089 |
| 2019 | $1,477 | $25,089 +25.2% |
| 2018 | $1,477 +1.5% | $20,038 |
| 2017 | $1,456 | $20,038 +6.1% |
| 2016 | -- | $18,881 |
| 2015 | -- | $18,881 +49.8% |
| 2014 | $1,392 +32.7% | $12,601 -12.9% |
| 2013 | $1,049 | $14,460 |
| 2012 | -- | $14,460 |
| 2011 | $1,105 +2.7% | $14,460 +1.5% |
| 2010 | $1,076 -22.5% | $14,240 |
| 2009 | $1,389 | $14,240 -21.6% |
| 2008 | -- | $18,173 |
| 2007 | -- | $18,173 +9.3% |
| 2006 | -- | $16,620 |
| 2005 | -- | $16,620 -3% |
| 2002 | $1,262 +10.7% | $17,130 +16.7% |
| 2001 | $1,140 | $14,680 |
Find assessor info on the county website
Neighborhood: Carriage Place
Nearby homes
- $416,5003 bd2 ba1.2k sqft17868 E Oxford Pl, Aurora, CO 80013Sold

- $484,3004 bd3 ba1.8k sqft17949 E Oxford Pl, Aurora, CO 80013Off Market
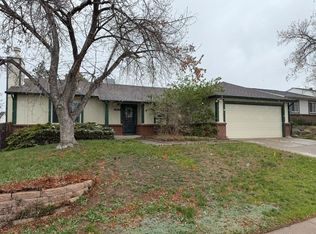
- $489,9004 bd2 ba1.7k sqft17979 E Oxford Pl, Aurora, CO 80013Sold
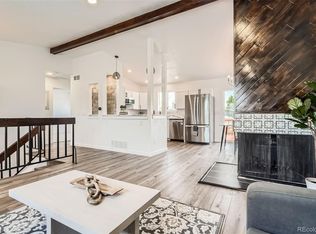
- $440,0004 bd2 ba1.7k sqft17958 E Oxford Dr, Aurora, CO 80013For Sale

- $442,5003 bd2 ba1k sqft17938 E Oxford Dr, Aurora, CO 80013Off Market
- $468,0003 bd2 ba1.9k sqft17978 E Oxford Dr, Aurora, CO 80013Off Market
- $466,7003 bd3 ba2.1k sqft17939 E Oxford Pl, Aurora, CO 80013Off Market
- $442,2003 bd3 ba1.3k sqft17999 E Oxford Pl, Aurora, CO 80013Off Market
Nearby schools
GreatSchools rating
- 4/10Summit Elementary SchoolGrades: PK-5Distance: 0.1 mi
- 5/10Horizon Middle SchoolGrades: 6-8Distance: 0.4 mi
- 5/10Smoky Hill High SchoolGrades: 9-12Distance: 1.4 mi
Schools provided by the listing agent
- Elementary: Summit
- Middle: Horizon
- High: Smoky Hill
- District: Cherry Creek 5
Source: REcolorado as distributed by MLS GRID. This data may not be complete. We recommend contacting the local school district to confirm school assignments for this home.
Get a cash offer in 3 minutes
Find out how much your home could sell for in as little as 3 minutes with a no-obligation cash offer.
Estimated market value
$528,900
Get a cash offer in 3 minutes
Find out how much your home could sell for in as little as 3 minutes with a no-obligation cash offer.
Estimated market value
$528,900
- Colorado
- Arapahoe County
- Aurora
- 80013
- Carriage Place
- 17959 E Oxford Place
Nearby cities
Nearby neighborhoods
Nearby zip codes
Other Aurora Topics
