Skip main navigation
Off market
  • $547,400

    17959 Lost Canyon Rd Unit 48, Canyon Country, CA 91387

    3beds
    1,339sqft
    Condo
    Built in 2004
    -- sqft lot
    $547,400 Zestimate®
    $409/sqft
    $3,340 Estimated rent

    Home value

    $547,400

    $520,000 - $575,000

    $3,340/mo

    Zestimate® history
    Loading
    Loading...

    Owner options

    List your home for rent

    $3,340/mo

    Rent Zestimate®

    Find your next renter with Zillow Rental Manager. Plus, with online applications, you can quickly screen prospective tenants – for free.

    Learn more

    $3,340/mo

    Rent Zestimate®

    Refinance and save

    $3,793/mo

    Est. payment

    Refinancing to a lower rate could help reduce your monthly payments and save thousands over the life of the loan.

    See today's rates

    $3,793/mo

    Est. payment

    Explore your selling options

    Work with a Zillow partner agent

    Leverage their expertise and Zillow's premium Showcase listings to get your home seen by more buyers.

    Get started

    List with your own agent

    Get your home in front of millions of buyers by listing it on Zillow.

    Learn how to do it

    Sell it yourself

    Take full control of how buyers see your home on Zillow by listing For Sale by Owner (FSBO).

    List your home

    What's special

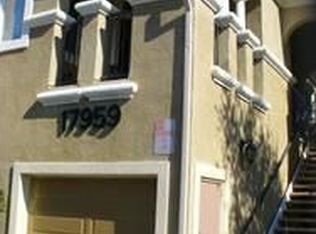
    Fantastic home in a Gated community w/ Mountain Views! Great opportunity, wonderful location. Many recent upgrades throughout. The kitchen features Cesarstone counters & Breakfast Bar, Kohler Riverby (33 Inch) cast iron, deep basin, workstation w/ accessories, Moen single handle pull down faucet, soap dispenser, push button garbage Waste King garbage disposal, Custom Bar pendant Lights (2), Samsung Convention oven/ Microwave/ Whirpool dishwasher, plenty of cabinets w/ Cabinet pulls, LED can lights. Hardwood style laminate flooring throughout. Newer Chandelier & Blind in Dining area. Living room w/ Ceiling fan & remodeled fireplace. Added electrical + Drywalled & finished the walls so the Den can now be 3rd bedroom or office. Master BR w/ Ceiling fan, Dimmer switch, pot lights, newer blinds w/ blackout shades Cedar lined walk-in closet. Master Bath w/ upgraded glass light fixture, champagne cabinet pulls, Vanity lights, Rain shower Head, Mohawk wood plank laminate flooring (bathroom). 2nd BR w/ Ceiling fan, Shutters + Black out shades. Hallway bathroom features Vanity lighting, Mohawk wood plank laminate flooring. Large private balcony w/ Ceiling fan & storage area that does not face other units. Ecobee Smart Thermostat. Direct access from the garage w/ Storage racks. Entry has custom Mohawk wood laminate + wood wall planks & coat rack, then up the Berber carpeted stairs into this beautiful home. This is the one! Community pool, close to shopping and freeway.

    This property is off market, which means it's not currently listed for sale or rent on Zillow. This may be different from what's available on other websites or public sources.
    Facts & features

    Interior

    Bedrooms & bathrooms
    • Bedrooms: 3
    • Bathrooms: 2
    • Full bathrooms: 2
    Heating
    • Forced air
    Cooling
    • Central
    Appliances
    • Included: Dishwasher, Microwave
    • Laundry: Individual Room
    Features
    • Balcony, Ceiling Fan(s)
    • Flooring: Carpet
    • Has fireplace: Yes
    • Fireplace features: Living Room
    • Common walls with other units/homes: 2+ common walls, End Unit
    Interior area
    • Total interior livable area: 1,339 sqft

    Property

    Parking
    • Total spaces: 2
    • Parking features: Garage - Attached
    Accessibility
    • Accessibility features: Parking
    Features
    • Levels: One
    • Patio & porch: Front Porch
    • Exterior features: Stucco
    • Pool features: Association, Community
    • Spa features: Association, Community
    • Fencing: See Remarks
    • Has view: Yes
    • View description: Mountain
    Lot
    • Size: 1.12 Acres
    • Features: 0-1 Unit/Acre
    Details
    • Parcel number: 2841043110
    • Special conditions: Third Party Approval

    Construction

    Type & style
    • Home type: Condo
    • Architectural style: Traditional
    Materials
    • Roof: Tile
    Condition
    • Updated/Remodeled
    • Year built: 2004

    Utilities & green energy

    • Sewer: Public Sewer
    • Water: Public

    Community & neighborhood

    Community
    • Community features: On Site Laundry Available
    Location
    • Region: Canyon Country

    HOA & financial

    HOA
    • Has HOA: Yes
    • HOA fee: $317 monthly
    • Amenities included: Pool

    Other

    Other facts
    • ConstructionMaterials: Stucco
    • CountyOrParish: Los Angeles
    • PropertyType: Residential
    • StateOrProvince: CA
    • YearBuiltSource: Assessor
    • LaundryFeatures: Individual Room
    • ArchitecturalStyle: Traditional
    • CommunityFeatures: Suburban, Street Lights
    • FireplaceFeatures: Living Room
    • AssociationFeeFrequency: Monthly
    • Roof: Tile
    • RoomType: Living Room, All Bedrooms Up
    • StandardStatus: Active Under Contract
    • StreetSuffix: Road
    • Appliances: Dishwasher, Microwave
    • EatingArea: Dining Ell
    • AssociationAmenities: Pool
    • CommonWalls: 2+ common walls, End Unit
    • PoolFeatures: Association, Community
    • PreviousStandardStatus: Hold
    • SpaFeatures: Association, Community
    • City: Canyon Country
    • InteriorFeatures: Balcony, Ceiling Fan(s)
    • Fencing: See Remarks
    • PropertyCondition: Updated/Remodeled
    • ParkingFeatures: Garage - Two Door, Garage Faces Front
    • AccessibilityFeatures: Parking
    • HighSchoolDistrict: William S. Hart Union
    • MLSAreaMajor: CAN3 - Canyon Country 3
    • LotFeatures: 0-1 Unit/Acre
    • Levels: One
    • RoadSurfaceType: Paved
    • ElevationUnits: Feet
    • LivingAreaUnits: Square Feet
    • SpecialListingConditions: Third Party Approval
    • WaterSource: Public
    • LotSizeSource: Assessor
    • Flooring: Carpet, Laminate
    • AttachedGarageYN: 1
    • Country: US
    • RoomBathroomFeatures: Bathtub, Shower
    • TaxTractNumber: 53795
    • Sewer: Public Sewer
    • AssociationAmenities: Spa/Hot Tub, Tennis Court(s)
    • Cooling: Central Air
    • Heating: Central
    • PatioAndPorchFeatures: Front Porch
    • View: Mountain(s)
    • SeniorCommunityYN: 0
    • ParcelNumber: 2841043110
    • CommonInterest: Condominium
    • Road surface type: Paved

    Price history

    DateEventPrice
    10/27/2020Listing removed$437,500$327/sqft
    Source: California Properties #SR20196308 Report a problem
    10/27/2020Pending sale$437,500-4.9%$327/sqft
    Source: California Properties #SR20196308 Report a problem
    10/26/2020Sold$460,000+5.1%$344/sqft
    Source: Public Record Report a problem
    9/21/2020Listed for sale$437,500+6.3%$327/sqft
    Source: Berkshire Hathaway HomeServices California Properties #SR20196308 Report a problem
    1/24/2020Sold$411,500+1.6%$307/sqft
    Source: CRISNet / SRAR #SR19262680 Report a problem
    12/17/2019Pending sale$405,000$302/sqft
    Source: JohnHart Real Estate #SR19262680 Report a problem
    12/14/2019Listed for sale$405,000$302/sqft
    Source: JohnHart Real Estate #SR19262680 Report a problem
    12/14/2019Pending sale$405,000$302/sqft
    Source: JohnHart Real Estate #SR19262680 Report a problem
    11/20/2019Price change$405,000-2.4%$302/sqft
    Source: JohnHart Real Estate #SR19262680 Report a problem
    11/12/2019Listed for sale$415,000+16.9%$310/sqft
    Source: JohnHart Real Estate #SR19262680 Report a problem
    8/23/2016Sold$355,000+86.8%$265/sqft
    Source: Public Record Report a problem
    8/15/2011Sold$190,000-2.1%$142/sqft
    Source: Public Record Report a problem
    5/27/2011Price change$194,000-10.2%$145/sqft
    Source: Coldwell Banker Bozigian Realty #F11033493 Report a problem
    3/16/2011Listed for sale$216,000+6.4%$161/sqft
    Source: foreclosure.com Report a problem
    2/16/2011Sold$202,972-53.9%$152/sqft
    Source: Public Record Report a problem
    6/19/2006Sold$440,500$329/sqft
    Source: Public Record Report a problem

    Public tax history

    YearProperty taxesTax assessment
    2025$7,914 +4.4%$497,916 +2%
    2024$7,584 +3.2%$488,154 +2%
    2023$7,349 +2.5%$478,583 +2%
    2022$7,170 +1.8%$469,200 +2%
    2021$7,044 +9.3%$460,000 +19.7%
    2020$6,442 +5.2%$384,155 +2%
    2019$6,121 +4.3%$376,624 +2%
    2018$5,869 $369,240 +2%
    2017$5,869 +2.5%$362,000 +79.6%
    2016$5,725 +54.5%$201,593 +1.5%
    2015$3,705 +0.4%$198,566 +2%
    2014$3,692 $194,678 +2.5%
    2012-- $190,000 -28.8%
    2011-- $267,000
    2010-- $267,000 -9.8%
    2009-- $295,900 -25.1%
    2008-- $395,000 -12.1%
    2007-- $449,310 +45%
    2006-- $309,876
    2005-- $309,876

    Find assessor info on the county website

    Neighborhood: Canyon Country

    Nearby schools

    GreatSchools rating
    Schools provided by the listing agent
    • District: William S. Hart Union

    Source: The MLS. This data may not be complete. We recommend contacting the local school district to confirm school assignments for this home.

    Get a cash offer in 3 minutes
    Find out how much your home could sell for in as little as 3 minutes with a no-obligation cash offer.
    Estimated market value
    $547,400
    Get a cash offer in 3 minutes
    Find out how much your home could sell for in as little as 3 minutes with a no-obligation cash offer.
    Estimated market value
    $547,400