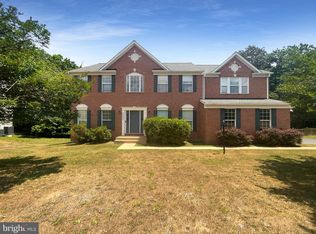
Discover this stunning 4-bedroom, 2.5-bath home that perfectly blends comfort and convenience in a sought-after neighborhood. Step into a welcoming living room featuring soaring ceilings and a cozy fireplace, perfect for relaxing evenings. The kitchen is a chef's delight, boasting stainless steel appliances, granite countertops, and a center island ideal for meal prep or casual dining. Be sure to notice the convenient office and powder room on the main level. Perfect for work from home days! The spacious primary bedroom is your private retreat, complete with a luxurious ensuite bath featuring a dual vanity and large soaking tub. Three additional bedrooms upstairs boast tons of natural light and spacious closets. Be sure to notice the water views from the front side of the home! The finished basement provides an expansive area for entertainment, a separate home gym, and tons of extra storage space. Step outside to a trex deck and fully fenced backyard, perfect for hosting gatherings or enjoying outdoor activities. The property backs to serene trees, offering privacy and a peaceful setting. This home is located near Porter Traditional School (elementary and middle) and Saint John Paul the Great Catholic High School. This home is ready to make new memories. Don’t miss out—schedule your showing today!
Sold for $740,000
$740,000
17959 Swans Creek Ln, Dumfries, VA 22026
4beds
3,713sqft
Single Family Residence
Built in 2001
0.88 Acres Lot
$749,800 Zestimate®
$199/sqft
$4,077 Estimated rent
Home value
$749,800
$697,000 - $802,000
$4,077/mo
Zestimate® history
Owner options
List your home for rent
$4,077/mo
Rent Zestimate®
Find your next renter with Zillow Rental Manager. Plus, with online applications, you can quickly screen prospective tenants – for free.
$4,077/mo
Rent Zestimate®
Refinance and save
$4,720/mo
Est. payment
Refinancing to a lower rate could help reduce your monthly payments and save thousands over the life of the loan.
$4,720/mo
Est. payment
Explore your selling options
Work with a Zillow partner agent
Leverage their expertise and Zillow's premium Showcase listings to get your home seen by more buyers.
Get startedList with your own agent
Get your home in front of millions of buyers by listing it on Zillow.
Learn how to do itSell it yourself
Take full control of how buyers see your home on Zillow by listing For Sale by Owner (FSBO).
List your homeWhat's special
Cozy fireplaceFinished basementSeparate home gymFully fenced backyardTrex deckGranite countertopsSoaring ceilings
Zillow last checked:
Listing updated:
Listed by:
Megan Thiel 202-810-2155,
Long & Foster Real Estate, Inc.,
Co-Listing Agent: Alex Ryan Thiel 202-810-2155,
Long & Foster Real Estate, Inc.
Bought with:
Lledon Stokes, SP200200381
TTR Sotheby's International Realty
Source: Bright MLS,MLS#: VAPW2083638
Facts & features
Interior
Bedrooms & bathrooms
- Bedrooms: 4
- Bathrooms: 3
- Full bathrooms: 2
- 1/2 bathrooms: 1
- Main level bathrooms: 1
Rooms
- Room types: Living Room, Dining Room, Primary Bedroom, Bedroom 2, Bedroom 3, Bedroom 4, Kitchen, Game Room, Family Room, Library, Foyer
Basement
- Area: 1460
Heating
- Forced Air, Natural Gas
Cooling
- Central Air, Electric
Appliances
- Included: Dishwasher, Disposal, Dryer, Washer, Refrigerator, Ice Maker, Cooktop, Trash Compactor, Gas Water Heater
- Laundry: Washer/Dryer Hookups Only
Features
- Dining Area, Combination Kitchen/Living, Kitchen Island, Breakfast Area, Eat-in Kitchen, Kitchen - Gourmet, Family Room Off Kitchen, Primary Bath(s), Chair Railings, Upgraded Countertops, Solar Tube(s), Bar, Open Floorplan
- Flooring: Wood
- Windows: Window Treatments
- Basement: Other
- Number of fireplaces: 1
- Fireplace features: Glass Doors, Mantel(s)
Interior area
- Total structure area: 4,297
- Total interior livable area: 3,713 sqft
- Finished area above ground: 2,837
- Finished area below ground: 876
Property
Parking
- Total spaces: 4
- Parking features: Garage Faces Side, Driveway, Attached
- Attached garage spaces: 2
- Uncovered spaces: 2
Accessibility
- Accessibility features: None
Features
- Levels: Three
- Stories: 3
- Pool features: Community
Lot
- Size: 0.88 Acres
Details
- Additional structures: Above Grade, Below Grade
- Parcel number: 8288594650
- Zoning: R2
- Special conditions: Standard
Construction
Type & style
- Home type: SingleFamily
- Architectural style: Colonial
- Property subtype: Single Family Residence
Materials
- Brick
- Foundation: Concrete Perimeter
Condition
- New construction: No
- Year built: 2001
Utilities & green energy
- Sewer: Public Sewer
- Water: Public
Community & HOA
Community
- Subdivision: Swans Creek
HOA
- Has HOA: Yes
- Amenities included: Common Grounds, Pool, Tot Lots/Playground
- HOA fee: $115 monthly
Location
- Region: Dumfries
Financial & listing details
- Price per square foot: $199/sqft
- Tax assessed value: $620,000
- Annual tax amount: $6,288
- Date on market: 12/12/2024
- Listing agreement: Exclusive Right To Sell
- Ownership: Fee Simple
Price history
| Date | Event | Price |
|---|---|---|
| 1/17/2025 | Sold | $740,000+1%$199/sqft |
Source:  Bright MLS #VAPW2083638 Report a problem Bright MLS #VAPW2083638 Report a problem | ||
| 12/17/2024 | Pending sale | $732,500$197/sqft |
Source:  Long & Foster Broker Feed #VAPW2083638 Report a problem Long & Foster Broker Feed #VAPW2083638 Report a problem | ||
| 12/12/2024 | Listed for sale | $732,500+52.6%$197/sqft |
Source: Long & Foster Broker Feed #VAPW2083638 Report a problem | ||
| 4/11/2016 | Sold | $480,000-3%$129/sqft |
Source: Public Record Report a problem | ||
| 2/28/2016 | Pending sale | $495,000$133/sqft |
Source: McEnearney Associates Inc. #PW9509615 Report a problem | ||
| 10/30/2015 | Listed for sale | $495,000+18.8%$133/sqft |
Source: McEnearney Associates Inc. #PW9509615 Report a problem | ||
| 3/1/2010 | Sold | $416,500+33.8%$112/sqft |
Source: Public Record Report a problem | ||
| 2/15/2001 | Sold | $311,390$84/sqft |
Source: Public Record Report a problem | ||
Public tax history
| Year | Property taxes | Tax assessment |
|---|---|---|
| 2025 | $6,363 +3.2% | $649,000 +4.7% |
| 2024 | $6,166 +1.6% | $620,000 +6.3% |
| 2023 | $6,066 -0.9% | $583,000 +7.5% |
| 2022 | $6,120 +0.6% | $542,300 +8.7% |
| 2021 | $6,086 +4.1% | $499,100 +5.1% |
| 2020 | $5,845 +116.6% | $475,000 +6.3% |
| 2019 | $2,699 -48.6% | $447,000 +2.8% |
| 2018 | $5,251 +6.5% | $434,900 +6.4% |
| 2017 | $4,932 -2.4% | $408,700 -1.2% |
| 2016 | $5,052 +4.1% | $413,600 +1.8% |
| 2015 | $4,855 | $406,100 +4.5% |
| 2014 | $4,855 | $388,700 +3% |
| 2013 | -- | $377,300 +1.5% |
| 2012 | -- | $371,900 +13.5% |
| 2010 | -- | $327,800 -2.2% |
| 2009 | -- | $335,300 -20.4% |
| 2008 | -- | $421,400 -24.9% |
| 2007 | -- | $561,200 -5.9% |
| 2006 | -- | $596,700 +28.8% |
| 2005 | -- | $463,100 +10.6% |
| 2004 | -- | $418,800 +18.7% |
| 2003 | -- | $352,900 +3.2% |
| 2002 | -- | $341,800 +94.4% |
| 2001 | -- | $175,800 |
Find assessor info on the county website
Neighborhood: 22026
Nearby homes
- $763,0005 bd4 ba4.9k sqft17957 Swans Creek Ln, Dumfries, VA 22026Sold
- $806,7006 bd4 ba4.6k sqft17963 Swans Creek Ln, Dumfries, VA 22026Off Market
- $760,5004 bd3 ba3.6k sqft17967 Swans Creek Ln, Dumfries, VA 22026Off Market

- $682,9004 bd2 ba2.6k sqft17953 Swans Creek Ln, Dumfries, VA 22026Off Market
- $709,9004 bd2 ba2.9k sqft17971 Swans Creek Ln, Dumfries, VA 22026Off Market
- $765,0004 bd3 ba3.5k sqft2913 Brent Ridge Ct, Dumfries, VA 22026Off Market
- $822,0005 bd4 ba5.3k sqft2909 Brent Ridge Ct, Dumfries, VA 22026Off Market
- $788,6003 bd1 ba3.9k sqft17975 Swans Creek Ln, Dumfries, VA 22026Off Market
Nearby schools
GreatSchools rating
- 7/10Swans Creek Elementary SchoolGrades: PK-5Distance: 0.4 mi
- 6/10Potomac Shores MiddleGrades: 6-8Distance: 0.8 mi
- 4/10Potomac High SchoolGrades: 9-12Distance: 2.5 mi
Schools provided by the listing agent
- District: Prince William County Public Schools
Source: Bright MLS. This data may not be complete. We recommend contacting the local school district to confirm school assignments for this home.
Get a cash offer in 3 minutes
Find out how much your home could sell for in as little as 3 minutes with a no-obligation cash offer.
Estimated market value
$749,800
Get a cash offer in 3 minutes
Find out how much your home could sell for in as little as 3 minutes with a no-obligation cash offer.
Estimated market value
$749,800
- Virginia
- Prince William County
- Dumfries
- 22026
- 17959 Swans Creek Ln
Nearby cities
Nearby zip codes
Other Dumfries Topics
