Skip main navigation
Closed
  • $1,060,000

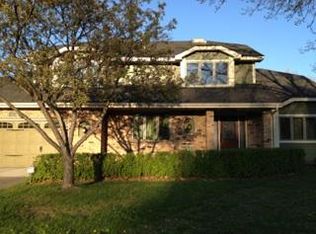
    1796 19th Ter NW, New Brighton, MN 55112

    5beds
    3,852sqft
    Single Family Residence
    Built in 1977
    0.41 Acres Lot
    $1,264,500 Zestimate®
    $275/sqft
    $4,009 Estimated rent

    Home value

    $1,264,500

    $1.15M - $1.42M

    $4,009/mo

    Zestimate® history
    Loading
    Loading...

    Owner options

    List your home for rent

    $4,009/mo

    Rent Zestimate®

    Find your next renter with Zillow Rental Manager. Plus, with online applications, you can quickly screen prospective tenants – for free.

    Learn more

    $4,009/mo

    Rent Zestimate®

    Refinance and save

    $6,949/mo

    Est. payment

    Refinancing to a lower rate could help reduce your monthly payments and save thousands over the life of the loan.

    See today's rates

    $6,949/mo

    Est. payment

    Explore your selling options

    Work with a Zillow partner agent

    Leverage their expertise and Zillow's premium Showcase listings to get your home seen by more buyers.

    Get started

    List with your own agent

    Get your home in front of millions of buyers by listing it on Zillow.

    Learn how to do it

    Sell it yourself

    Take full control of how buyers see your home on Zillow by listing For Sale by Owner (FSBO).

    List your home

    What's special

    Sought-After Long Lake Rambler with Stunning Panoramic Views! Welcome to lake living at its finest! Nestled at the end of a quiet cul-de-sac on a .40-acre lot, this spacious rambler offers 58 feet of sandy lakeshore on beautiful Long Lake (172 acres, 30 ft deep)—right in your backyard. Enjoy a perfect blend of privacy, space, and breathtaking 180-degree unobstructed lake views from nearly every room. Step inside and be greeted by a cozy sitting room or office, then fall in love with the open-concept layout featuring an updated kitchen with rich cherry cabinetry, stone backsplash, granite countertops, and a large center island with peninsula seating for five. The kitchen flows seamlessly into a generous dining area with hardwood floors and a two-sided gas fireplace—an ideal space for entertaining or relaxing. Step out onto the expansive wraparound deck that connects to the primary suite—perfect for sipping morning coffee or dining alfresco while soaking in lake views. The main level also includes a formal living room, three bedrooms all on one level (including a lakeside primary suite with walk-in closet and private full bath), a stylish laundry/mudroom with white cabinetry, granite countertops, half bath, and a side entrance to another deck and stairs down to the yard. The walkout lower level features a spacious family room with bar area, two additional bedrooms, a ¾ bath, and large utility/storage/hobby room with double doors leading to a lakeside patio—ideal for water toys or a workshop. Notable Updates Include: 2025 New glass deck railing, 2024 Main level bath remodel, new water heater, exterior paint & trim, refinished side deck, 2022 New water softener, 2019 New furnace & A/C, 2012 Roof, stucco painting, front drain tile, 2010 Marvin windows throughout. This is truly the best value on Long Lake—don't miss this rare opportunity for lakeshore living just in time for summer! NOTE - Dock and boat lift to be excluded from sale.

    Zillow last checked:

    Listing updated:

    Listed by:

    James Sanchez, GRI 612-741-4349,

    White Bear Lake Realty

    Bought with:

    James Sanchez, GRI

    White Bear Lake Realty

    Source: NorthstarMLS as distributed by MLS GRID,MLS#: 6736229MLS Logo

    Facts & features

    Interior

    Bedrooms & bathrooms
    • Bedrooms: 5
    • Bathrooms: 4
    • Full bathrooms: 2
    • 3/4 bathrooms: 1
    • 1/2 bathrooms: 1
    Bedroom
    • Level: Main
    • Area: 210 Square Feet
    • Dimensions: 15x14
    Bedroom 2
    • Level: Main
    • Area: 154 Square Feet
    • Dimensions: 14x11
    Bedroom 3
    • Level: Main
    • Area: 121 Square Feet
    • Dimensions: 11x11
    Bedroom 4
    • Level: Lower
    • Area: 182 Square Feet
    • Dimensions: 14x13
    Bedroom 5
    • Level: Lower
    • Area: 168 Square Feet
    • Dimensions: 14x12
    Primary bathroom
    • Level: Main
    • Area: 40 Square Feet
    • Dimensions: 8x5
    Deck
    • Level: Upper
    • Area: 294 Square Feet
    • Dimensions: 21x14
    Deck
    • Level: Lower
    • Area: 684 Square Feet
    • Dimensions: 36x19
    Family room
    • Level: Lower
    • Area: 408 Square Feet
    • Dimensions: 34x12
    Foyer
    • Level: Main
    • Area: 165 Square Feet
    • Dimensions: 15x11
    Other
    • Level: Lower
    • Area: 400 Square Feet
    • Dimensions: 25x16
    Informal dining room
    • Level: Main
    • Area: 182 Square Feet
    • Dimensions: 14x13
    Kitchen
    • Level: Main
    • Area: 361 Square Feet
    • Dimensions: 19x19
    Laundry
    • Level: Main
    • Area: 108 Square Feet
    • Dimensions: 12x9
    Living room
    • Level: Main
    • Area: 252 Square Feet
    • Dimensions: 18x14
    Office
    • Level: Main
    • Area: 96 Square Feet
    • Dimensions: 12x8
    Office
    • Level: Lower
    • Area: 270 Square Feet
    • Dimensions: 18x15
    Patio
    • Level: Main
    • Area: 84 Square Feet
    • Dimensions: 12x7
    Patio
    • Level: Lower
    • Area: 210 Square Feet
    • Dimensions: 21x10
    Utility room
    • Level: Lower
    • Area: 198 Square Feet
    • Dimensions: 18x11
    Walk in closet
    • Level: Main
    • Area: 45 Square Feet
    • Dimensions: 9x5
    Walk in closet
    • Level: Lower
    • Area: 42 Square Feet
    • Dimensions: 7x6
    Heating
    • Forced Air, Fireplace(s)
    Cooling
    • Central Air
    Appliances
    • Included: Dishwasher, Dryer, Range, Refrigerator, Washer, Water Softener Owned
    • Laundry: Laundry Room, Main Level, Sink
    Features
    • Basement: Block,Daylight,Drain Tiled,Egress Window(s),Finished,Full,Partially Finished,Storage Space,Walk-Out Access
    • Number of fireplaces: 2
    • Fireplace features: Family Room, Gas
    Interior area
    • Total structure area: 3,852
    • Total interior livable area: 3,852 sqft
    • Finished area above ground: 2,352
    • Finished area below ground: 1,500

    Property

    Parking
    • Total spaces: 2
    • Parking features: Attached, Asphalt, Garage Door Opener
    • Attached garage spaces: 2
    • Has uncovered spaces: Yes
    • Details: Garage Dimensions (22x24), Garage Door Height (7), Garage Door Width (18)
    Accessibility
    • Accessibility features: None
    Features
    • Levels: One
    • Stories: 1
    • Patio & porch: Deck, Patio
    • Pool features: None
    • Fencing: None
    • Has view: Yes
    • View description: East, Lake, Panoramic
    • Has water view: Yes
    • Water view: Lake
    • Waterfront features: Lake Front, Waterfront Elevation(4-10), Lake Bottom(Sand)
    • Frontage length: Water Frontage: 58
    Lot
    • Size: 0.41 Acres
    • Dimensions: 109 x 261 x 20 x 236 x 120
    • Features: Accessible Shoreline, Near Public Transit, Tree Coverage - Light
    Details
    • Foundation area: 2352
    • Parcel number: 183023440006
    • Zoning description: Residential-Single Family

    Construction

    Type & style
    • Home type: SingleFamily
    • Property subtype: Single Family Residence
    Materials
    • Roof: Age Over 8 Years,Asphalt
    Condition
    • New construction: No
    • Year built: 1977

    Utilities & green energy

    • Electric: Circuit Breakers
    • Gas: Natural Gas
    • Sewer: City Sewer/Connected
    • Water: City Water/Connected

    Community & neighborhood

    Location
    • Region: New Brighton
    • Subdivision: Long Lake Estates

    HOA & financial

    HOA
    • Has HOA: No

    Other

    Other facts
    • Road surface type: Paved

    Price history

    DateEventPrice
    8/27/2025Sold$1,060,000-3.6%$275/sqft
    Source: NorthstarMLS as distributed by MLS GRID #6736229 Report a problem
    7/15/2025Pending sale$1,099,900$286/sqft
    Source: NorthstarMLS as distributed by MLS GRID #6736229 Report a problem
    6/13/2025Listed for sale$1,099,900+233.3%$286/sqft
    Source: NorthstarMLS as distributed by MLS GRID #6736229 Report a problem
    10/22/1997Sold$330,000$86/sqft
    Source: Public Record Report a problem

    Public tax history

    YearProperty taxesTax assessment
    2025$14,928 +14.3%$1,066,400 +7.6%
    2024$13,062 +8.4%$991,100 +10%
    2023$12,054 -6.2%$900,600 +5.8%
    2022$12,852 +16.9%$851,000 +3.3%
    2021$10,992 +2.2%$823,500 +11.3%
    2020$10,760 +12.8%$739,900 +15.5%
    2019$9,538 $640,600
    2018$9,538 -0.4%$640,600 +3.2%
    2017$9,572 $620,500
    2016$9,572 +6.6%--
    2015$8,980 +4.5%$571,000
    2014$8,590 -7.5%--
    2013$9,284 -1.8%--
    2012$9,456 +8.1%--
    2011$8,744 --
    2010-- --
    2009$8,584 -10.3%--
    2008$9,570 +13.7%--
    2007$8,414 +20.1%--
    2006$7,008 +6.2%--
    2005$6,600 +5.7%--
    2004$6,244 +19.1%--
    2003$5,242 +2.5%--
    2002$5,112 -23%--
    2001$6,636 +9.2%--
    2000$6,078 --

    Find assessor info on the county website

    Neighborhood: 55112

    Nearby schools

    GreatSchools rating
    Get a cash offer in 3 minutes
    Find out how much your home could sell for in as little as 3 minutes with a no-obligation cash offer.
    Estimated market value
    $1,264,500
    Get a cash offer in 3 minutes
    Find out how much your home could sell for in as little as 3 minutes with a no-obligation cash offer.
    Estimated market value
    $1,264,500