Discover your own private sanctuary in Elmira. This home sits on over 14 acres, offering unparalleled privacy surrounded by beautiful, mature trees and woods. The inviting covered front porch is the perfect spot to enjoy your morning coffee while listening to the sounds of nature. Inside, the functional layout features a convenient main-floor bedroom, while the second level offers a spacious loft and a second bedroom, providing a perfect balance of comfort and flexibility. With a 2.5-car detached garage, you have plenty of room for vehicles and outdoor gear. If you are looking for peace, quiet, and space to roam, this property is a rare find!
For sale
$339,000
1796 Camp Ten Rd, Elmira, MI 49730
2beds
1,644sqft
:
Get pre-qualified$2,242/mo
SingleFamily
Built in 1987
14.77 Acres Lot
$-- Zestimate®
$206/sqft
$-- HOA
What's special
Spacious loftInviting covered front porchSecond bedroomConvenient main-floor bedroomFunctional layout
- 18 hours |
- 391 |
- 39 |
Zillow last checked:
Listing updated:
Listed by:
Matthew Murray,
Berkshire Hathaway HomeServices Real Estate 231-547-9905
Source: Northern Michigan MLS,MLS#: 480444
Facts & features
Interior
Bedrooms & bathrooms
- Bedrooms: 2
- Bathrooms: 2
- Full bathrooms: 2
Primary bedroom
- Area: 143.92
- Dimensions: 13.08 x 11
Bedroom
- Area: 159.31
- Dimensions: 12.33 x 12.92
Dining room
- Area: 146.02
- Dimensions: 13.58 x 10.75
Family room
- Area: 293.17
- Dimensions: 13.58 x 21.58
Kitchen
- Area: 147.15
- Dimensions: 13.58 x 10.83
Living room
- Area: 289.58
- Dimensions: 13.42 x 21.58
Heating
- LP Gas, Hot Water Baseboard
Appliances
- Included: Refrigerator, Washer, Dryer, Range
Features
- Basement: Crawl Space
- Has fireplace: Yes
- Fireplace features: Gas
Interior area
- Total interior livable area: 1,644 sqft
Property
Parking
- Parking features: Detached Garage
- Has garage: Yes
- Covered spaces: 2.5
Features
- Levels: Two Or More
- Patio & porch: Deck
Lot
- Size: 14.77 Acres
- Features: Paved
Details
- Additional structures: None
Construction
Type & style
- Home type: SingleFamily
Materials
- Wood Frame/Site Built
Condition
- Year built: 1987
Utilities & green energy
- Sewer: Septic Tank
- Water: Well
Community & HOA
HOA
- Has HOA: No
Location
- Region: Elmira
Financial & listing details
- Price per square foot: $206/sqft
- Date on market: 8/11/2026
- Road surface type: Paved
Estimated market value
Not available
Estimated sales range
Not available
Not available
Price history
| Date | Event | Price |
|---|---|---|
| 8/11/2026 | Listed for sale | $339,000$206/sqft |
Source:  Northern Michigan MLS #480444 Report a problem Northern Michigan MLS #480444 Report a problem | ||
Public tax history
Tax history is unavailable.
Monthly payment
Est. payment
Payment breakdown
Explore the cost of this home by adjusting the details. Changes won't be saved.Climate risks
Neighborhood: 49730
Nearby schools
GreatSchools rating
- 4/10North Ohio Elementary SchoolGrades: PK-3Distance: 6.7 mi
- 6/10Gaylord Middle SchoolGrades: 7-8Distance: 7.8 mi
- 7/10Gaylord High School/Voc. Bldg.Grades: 9-12Distance: 7.2 mi
Schools provided by the listing agent
- District: Gaylord
Source: Northern Michigan MLS. This data may not be complete. We recommend contacting the local school district to confirm school assignments for this home.
- $355,300-- bd-- ba-- sqft1796 Camp 10 Rd, Elmira, MI 49730Off Market
- $438,900-- bd-- ba-- sqft1850 Camp 10 Rd, Elmira, MI 49730Off Market
- $368,000-- bd-- ba-- sqft1819 Camp 10 Rd, Elmira, MI 49730Off Market
- $341,100-- bd-- ba-- sqft1902 Camp 10 Rd, Elmira, MI 49730Off Market
- $324,3003 bd2 ba1.4k sqft1902 Camp Ten Rd, Elmira, MI 49730Off Market
- $109,300-- bd-- ba-- sqft1611 Camp 10 Rd, Elmira, MI 49730Off Market
- $381,800-- bd-- ba-- sqft1700 Camp 10 Rd, Elmira, MI 49730Off Market
- $399,0003 bd2 ba3.4k sqft6818 Alder Dr, Elmira, MI 49730For Sale
A local agent can set up tours, give advice and negotiate with sellers.
Similar homes
- $319,0002 bd3 ba1.8k sqft11154 White Ash Trl, Vanderbilt, MI 49795For Sale

 MLS ID #201842005, Anna Tomaski, COLDWELL BANKER SCHMIDT GAYLORD. WWMLS
 - $265,0002 bd1 ba1.6k sqft2507 Buell Rd, Elmira, MI 49730For Sale
 MLS ID #201841137, Catherine Callahan, Alpine Realty Group-Gaylord. WWMLS
 - $365,0003 bd3 ba2k sqft8871 Dellwood Dr, Elmira, MI 49730For Sale
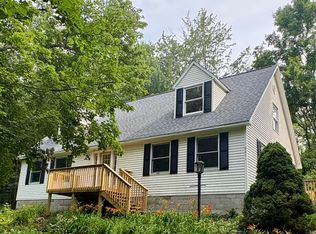 MLS ID #201841526, William R Blaker, BLAKER REALTY. WWMLS
 - $299,9004 bd2 ba2k sqft4241 Laming Cir, Elmira, MI 49730For Sale
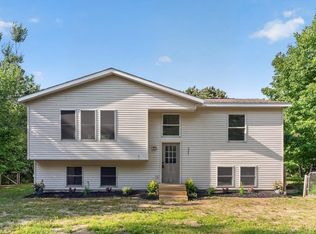
 MLS ID #26038157, Don S Kloostra II, Five Star Real Estate (Courtland). MichRIC
 - $279,0004 bd2 ba1.9k sqft50 Camp Ten Rd, Gaylord, MI 49735For SaleMLS ID #478980, Samuel Bowman. Northern Michigan MLS
- $307,0003 bd2 ba1.6k sqft1743 Michaywe Dr, Gaylord, MI 49735For SaleMLS ID #201840171, Collette Hoeft, Alpine Realty Group-Gaylord. WWMLS
- $379,9003 bd3 ba1.6k sqft11610 Westmonte Dr, Elmira, MI 49730For SaleMLS ID #201840288, Lee J Walski, Berkshire Hathaway HomeServices. WWMLS
- $329,0003 bd2 ba1.3k sqft5376 E Martin Lake Rd, Gaylord, MI 49735For SaleMLS ID #478847, Amy R Harris. Northern Michigan MLS
- $329,0003 bd2 ba2.4k sqft7623 Randolph St, Vanderbilt, MI 49795For SaleMLS ID #201842027, TEAM SHERI, COLDWELL BANKER SCHMIDT GAYLORD. WWMLS
- $215,9003 bd2 ba1.2k sqft1085 Five Lakes Rd, Gaylord, MI 49735For Sale By Owner
- $365,0003 bd3 ba1.9k sqft3996 Doerr Rd, Mancelona, MI 49659For SaleMLS ID #1948858, David Ciganick. NGLRMLS
- $425,0003 bd1 ba1.1k sqft5073 Thumb Lake Rd, Boyne Falls, MI 49713For SaleMLS ID #26041816, Brandi R Block, Greenridge Realty (Summit). MichRIC
- $394,5003 bd2 ba1.7k sqft10286 Shawnee Trl, Gaylord, MI 49735For SaleMLS ID #201841284, Ryan Muntin, Lake Homes Realty. WWMLS
- $263,9003 bd3 ba1.3k sqft5834 Forestgrove Dr, Elmira, MI 49730For SaleMLS ID #1947409, Holly Clouthier. NGLRMLS
- $194,9003 bd2 ba885 sqft1941 Limberlost Ln #6, Gaylord, MI 49735For SaleMLS ID #480411, Jamie Woodall. Northern Michigan MLS
- $249,9004 bd2 ba1.7k sqft5053 Crestview Cir, Elmira, MI 49730For SaleMLS ID #478944, Marty Moody. Northern Michigan MLS
- $300,0004 bd2 ba1.8k sqft4038 Twin Oak Rd, Gaylord, MI 49735For SaleMLS ID #201841915, Anna Tomaski, COLDWELL BANKER SCHMIDT GAYLORD. WWMLS
- $325,0003 bd2 ba1.7k sqft626 Sunshine Ln, Gaylord, MI 49735For Sale By Owner
- $449,0003 bd3 ba1.7k sqft9860 Bingham Rd, Elmira, MI 49730For SaleMLS ID #480005, Deb Jason. Northern Michigan MLS
- $339,9003 bd1 ba1.4k sqft751 Stonewood St, Gaylord, MI 49735For Sale
 MLS ID #50216083, Jacob Levicki, Real Estate One Monroe. MiRealSource
