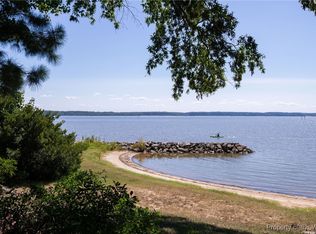
Welcome to 1796 Cypress Isle, a grand riverfront estate with its own private beach that combines the essence of historic Williamsburg architecture with a multimillion-dollar remodel, culminating in a magnificent property that will meet the expectations of the most discerning buyer! Sited on 1.22 Acres on the banks of the James River in the private marina and golf community of Governors Land at Two Rivers, the appeal continues. The quality is immediately evident—slate roof, Flemish bond masonry, stately columns, antique two-tier fountain, a charming Carriage House, and built-in slate steps to the private beach. Enter the home, and the reaction is breathtaking! Beautifully remodeled with an open floor plan, the finest designer finishes, and panoramic views of the incredible outdoor living space and the James River. You will want to see more! Features include exceptional millwork, state of the art Kitchen, outstanding 1st and 2nd floor primary suites, conservatory, cherry-paneled office, elevator, and an expansive sunroom overlooking the new inground pool with non-slip marble decking, outdoor kitchen, and the James! A superb property, location, and opportunity!
Sold for $3,300,000
$3,300,000
1796 Cypress Isle, Williamsburg, VA 23185
5beds
7,380sqft
Single Family Residence
Built in 2003
1.22 Acres Lot
$3,685,200 Zestimate®
$447/sqft
$7,164 Estimated rent
Home value
$3,685,200
$3.39M - $4.05M
$7,164/mo
Zestimate® history
Owner options
List your home for rent
$7,164/mo
Rent Zestimate®
Find your next renter with Zillow Rental Manager. Plus, with online applications, you can quickly screen prospective tenants – for free.
$7,164/mo
Rent Zestimate®
Refinance and save
$16,249/mo
Est. payment
Refinancing to a lower rate could help reduce your monthly payments and save thousands over the life of the loan.
$16,249/mo
Est. payment
Explore your selling options
Work with a Zillow partner agent
Leverage their expertise and Zillow's premium Showcase listings to get your home seen by more buyers.
Get startedList with your own agent
Get your home in front of millions of buyers by listing it on Zillow.
Learn how to do itSell it yourself
Take full control of how buyers see your home on Zillow by listing For Sale by Owner (FSBO).
List your homeWhat's special
Zillow last checked:
Listing updated:
Listed by:
Marley E Numbers 757-784-1715,
Long & Foster Real Estate
Bought with:
Marley E Numbers, 0225077665
Long & Foster Real Estate
Source: Chesapeake Bay & Rivers AOR,MLS#: 2421288Originating MLS: Chesapeake Bay Area MLS
Facts & features
Interior
Bedrooms & bathrooms
- Bedrooms: 5
- Bathrooms: 6
- Full bathrooms: 5
- 1/2 bathrooms: 1
Rooms
- Room types: Center Hall
Primary bedroom
- Description: bedroom/bath/huge closet
- Level: First
- Dimensions: 0 x 0
Primary bedroom
- Description: En-Suite
- Level: Second
- Dimensions: 0 x 0
Bedroom 3
- Description: Jack'n Jill
- Level: Second
- Dimensions: 0 x 0
Bedroom 4
- Description: Jack'n Jill
- Level: Second
- Dimensions: 0 x 0
Bedroom 5
- Description: En-Suite
- Level: Second
- Dimensions: 0 x 0
Additional room
- Description: Conservancy
- Level: First
- Dimensions: 0 x 0
Additional room
- Description: exercise room
- Level: Second
- Dimensions: 0 x 0
Dining room
- Level: First
- Dimensions: 0 x 0
Family room
- Description: fireplace
- Level: First
- Dimensions: 0 x 0
Florida room
- Level: First
- Dimensions: 0 x 0
Kitchen
- Level: First
- Dimensions: 0 x 0
Laundry
- Description: washer/dryer/commode/sink
- Level: First
- Dimensions: 0 x 0
Living room
- Description: fireplace
- Level: First
- Dimensions: 0 x 0
Office
- Description: fireplace
- Level: First
- Dimensions: 0 x 0
Recreation
- Description: kitchenette/ full bath/elevator access
- Level: Second
- Dimensions: 0 x 0
Heating
- Forced Air, Geothermal, Natural Gas, Zoned
Cooling
- Geothermal, Heat Pump, Zoned
Appliances
- Included: Built-In Oven, Cooktop, Double Oven, Dryer, Dishwasher, Exhaust Fan, Electric Water Heater, Gas Cooking, Disposal, Humidifier, Ice Maker, Microwave, Oven, Range, Refrigerator, Smooth Cooktop, Water Softener, Wine Cooler, Water Heater, Water Purifier, Washer
Features
- Atrium, Beamed Ceilings, Wet Bar, Bookcases, Built-in Features, Butler's Pantry, Ceiling Fan(s), Separate/Formal Dining Room, Double Vanity, Eat-in Kitchen, French Door(s)/Atrium Door(s), Fireplace, Granite Counters, High Ceilings, Jetted Tub, Kitchen Island, Bath in Primary Bedroom, Main Level Primary, Pantry, Recessed Lighting, Solid Surface Counters
- Flooring: Marble, Tile, Wood
- Doors: French Doors, Insulated Doors
- Windows: Thermal Windows
- Basement: Crawl Space
- Attic: Floored,Walk-In
- Number of fireplaces: 3
- Fireplace features: Gas, Vented, Wood Burning
Interior area
- Total interior livable area: 7,380 sqft
- Finished area above ground: 7,380
Property
Parking
- Total spaces: 3
- Parking features: Attached, Circular Driveway, Garage, Heated Garage, Oversized, Garage Faces Rear, Two Spaces, Garage Faces Side, Boat, RV Access/Parking
- Attached garage spaces: 3
- Has uncovered spaces: Yes
Accessibility
- Accessibility features: Accessible Elevator Installed
Features
- Levels: Two
- Stories: 2
- Patio & porch: Rear Porch, Side Porch
- Exterior features: Sprinkler/Irrigation, Lighting, Storage, Shed
- Has private pool: Yes
- Pool features: In Ground, Pool, Private, Pool Sweep, Community
- Has spa: Yes
- Fencing: Back Yard,Fenced
- Has view: Yes
- View description: Water
- Has water view: Yes
- Water view: Water
- Waterfront features: Beach Access, Navigable Water, River Access, Waterfront
- Body of water: James River
Lot
- Size: 1.22 Acres
- Features: Beach Front, Level, Waterfront
Details
- Additional structures: Shed(s)
- Parcel number: 4321400006
- Zoning description: R4
- Other equipment: Generator
Construction
Type & style
- Home type: SingleFamily
- Architectural style: Transitional
- Property subtype: Single Family Residence
Materials
- Brick, Drywall
- Roof: Slate
Condition
- Resale
- New construction: No
- Year built: 2003
Utilities & green energy
- Sewer: Public Sewer
- Water: Public
Community & HOA
Community
- Features: Basketball Court, Beach, Boat Facilities, Common Grounds/Area, Clubhouse, Dock, Fitness, Golf, Home Owners Association, Marina, Playground, Pool, Sports Field, Tennis Court(s), Curbs, Gutter(s)
- Security: Security System, Security Guard
- Subdivision: Governors Land
HOA
- Has HOA: Yes
- Amenities included: Management
- Services included: Association Management, Clubhouse, Common Areas, Pool(s), Recreation Facilities, Reserve Fund, Security
- HOA fee: $758 monthly
Location
- Region: Williamsburg
Financial & listing details
- Price per square foot: $447/sqft
- Tax assessed value: $2,986,400
- Annual tax amount: $24,787
- Date on market: 1/24/2026
- Exclusions: Sauna, Tonal wall mounted fitness equipment,
- Ownership: Individuals
- Ownership type: Sole Proprietor
Price history
| Date | Event | Price |
|---|---|---|
| 10/31/2024 | Sold | $3,300,000+3.1%$447/sqft |
Source: Chesapeake Bay & Rivers AOR #2421288 Report a problem | ||
| 9/5/2024 | Pending sale | $3,200,000$434/sqft |
Source:  Long & Foster Broker Feed #2402549 Report a problem Long & Foster Broker Feed #2402549 Report a problem | ||
| 9/5/2024 | Contingent | $3,200,000$434/sqft |
Source:  REIN Inc. #10547113 Report a problem REIN Inc. #10547113 Report a problem | ||
| 8/22/2024 | Pending sale | $3,200,000$434/sqft |
Source: Chesapeake Bay & Rivers AOR #2421288 Report a problem | ||
| 8/17/2024 | Listed for sale | $3,200,000+33.3%$434/sqft |
Source: Chesapeake Bay & Rivers AOR #2421288 Report a problem | ||
| 8/31/2020 | Sold | $2,400,000-9.4%$325/sqft |
Source: Public Record Report a problem | ||
| 1/17/2020 | Listed for sale | $2,650,000+236.5%$359/sqft |
Source: Long & Foster Real Estate, Inc. #2000214 Report a problem | ||
| 4/26/2004 | Sold | $787,500$107/sqft |
Source: Public Record Report a problem | ||
Public tax history
| Year | Property taxes | Tax assessment |
|---|---|---|
| 2025 | $24,787 | $2,986,400 |
| 2024 | $24,787 +20.1% | $2,986,400 +20.1% |
| 2023 | $20,634 | $2,486,000 |
| 2022 | $20,634 -5% | $2,486,000 -3.8% |
| 2021 | $21,712 | $2,584,800 |
| 2020 | $21,712 -8.3% | $2,584,800 -8.3% |
| 2019 | $23,679 | $2,818,900 |
| 2017 | $23,679 +100% | $2,818,900 |
| 2016 | $11,839 | $2,818,900 |
| 2015 | $11,839 | $2,818,900 |
| 2014 | -- | $2,818,900 -3.7% |
| 2013 | -- | $2,925,700 |
| 2012 | -- | $2,925,700 |
| 2011 | -- | $2,925,700 |
| 2010 | -- | $2,925,700 |
| 2009 | -- | $2,925,700 |
| 2008 | -- | -- |
| 2007 | -- | -- |
| 2005 | -- | -- |
| 2004 | -- | -- |
| 2003 | -- | -- |
| 2002 | -- | -- |
| 2001 | -- | -- |
Find assessor info on the county website
Neighborhood: 23185
Nearby homes
- $2,063,2003 bd4 ba4.7k sqft1788 Cypress Isle, Williamsburg, VA 23185Off Market
- $1,200,0000.68 Acres1800 Cypress Isle, Williamsburg, VA 23185Sold
- $2,800,0005 bd6 ba8.1k sqft1784 Cypress Isle, Williamsburg, VA 23185Sold
- $1,490,4004 bd5 ba5.1k sqft1797 Cypress Isle, Williamsburg, VA 23185Off Market
- $1,560,0005 bd6 ba5.4k sqft1793 Cypress Isle, Williamsburg, VA 23185Sold
- $355,0004 bd4 ba5.5k sqft1804 Cypress Isle, Williamsburg, VA 23185Sold
- $1,606,6000.595 Acres1801 Cypress Isle, Williamsburg, VA 23185Off Market
- $1,151,1004 bd3 ba3.9k sqft1809 Cypress Isle, Williamsburg, VA 23185Off Market
Nearby schools
GreatSchools rating
- 8/10Matoaka Elementary SchoolGrades: K-5Distance: 3.3 mi
- 8/10Lois Hornsby Middle SchoolGrades: 6-8Distance: 6.9 mi
- 6/10Jamestown High SchoolGrades: 9-12Distance: 4 mi
Schools provided by the listing agent
- Elementary: Matoaka
- Middle: Lois Hornsby
- High: Jamestown
Source: Chesapeake Bay & Rivers AOR. This data may not be complete. We recommend contacting the local school district to confirm school assignments for this home.
Sell for more on Zillow
Get a Zillow Showcase℠ listing at no additional cost and you could sell for .
$3,685,200
2% more
+$73,704
With Zillow Showcase(estimated)
$3,758,904
- Virginia
- James City County
- Williamsburg
- 23185
- 1796 Cypress Isle
Nearby cities
Nearby zip codes
Other Williamsburg Topics
