On beautifully wooded acreage in Hudson’s prestigious Chadds Ford lies this stately brick front colonial. Enjoy the delightful recreational amenities that include clubhouse, tennis courts and swimming pool! Step into the luxurious two-story foyer with gracefully turned staircase, flanked by living and dining rooms on each side. Beyond the living room is a generously sized den/home office. You’ll love that the major everyday living areas have a sunny southern exposure! Volume-ceiling family room with handsome brick fireplace boasts natural light streaming in on three sides. Recently updated kitchen (with granite counters and stainless appliances, newer lighting fixtures) and most baths. There are three full baths on second floor including both the primary en suite and a secondary en suite. Walk-in pantry; laundry /mudroom with both outside and three-car garage entries. This spacious home offers an expansively finished lower level with pool table and mounted TV (both could stay as could a second fridge) and loads of room to romp in addition to ample storage and workshop areas. Please note: 2018 = concrete driveway extended, furnace replaced (Carrier 96% efficient); 2019 = new kitchen tile backsplash, Pottery Barn pendant lighting, cabinet hardware replaced, sink faucet replaced, new GE microwave, + tree removal, Suncrest Gardens re-design and installation of front beds; 2020 = some interior painting, new Velux skylights in all three second floor baths, garage door opener replaced.
Closed
$800,000
1796 E Haymarket Way, Hudson, OH 44236
4beds
4,650sqft
Single Family Residence
Built in 1993
0.69 Acres Lot
$906,200 Zestimate®
$172/sqft
$4,516 Estimated rent
Home value
$906,200
$861,000 - $961,000
$4,516/mo
Zestimate® history
Owner options
List your home for rent
$4,516/mo
Rent Zestimate®
Find your next renter with Zillow Rental Manager. Plus, with online applications, you can quickly screen prospective tenants – for free.
$4,516/mo
Rent Zestimate®
Refinance and save
$6,264/mo
Est. payment
Refinancing to a lower rate could help reduce your monthly payments and save thousands over the life of the loan.
$6,264/mo
Est. payment
Explore your selling options
Work with a Zillow partner agent
Leverage their expertise and Zillow's premium Showcase listings to get your home seen by more buyers.
Get startedList with your own agent
Get your home in front of millions of buyers by listing it on Zillow.
Learn how to do itSell it yourself
Take full control of how buyers see your home on Zillow by listing For Sale by Owner (FSBO).
List your homeWhat's special
Home officeTennis courtsPool tableMounted tvWorkshop areasSecondary en suitePrimary en suite
Zillow last checked:
Listing updated:
Listed by:
Gail F Royster 330-608-4647,
Howard Hanna,
Lena K Samuelson 330-283-4329,
Howard Hanna
Bought with:
Joyce M Melzer, 2003005245
Howard Hanna
Laura Siliko, 2015000540
Howard Hanna
Source: MLS Now,MLS#: 5015972Originating MLS: Akron Cleveland Association of REALTORS
Facts & features
Interior
Bedrooms & bathrooms
- Bedrooms: 4
- Bathrooms: 4
- Full bathrooms: 3
- 1/2 bathrooms: 1
- Main level bathrooms: 1
Primary bedroom
- Description: Flooring: Carpet
- Level: Second
- Dimensions: 18 x 15
Bedroom
- Description: Flooring: Carpet
- Level: Second
- Dimensions: 15 x 13
Bedroom
- Description: Flooring: Carpet
- Level: Second
- Dimensions: 15 x 12
Bedroom
- Description: Flooring: Carpet
- Level: Second
- Dimensions: 13 x 13
Dining room
- Description: Flooring: Carpet
- Level: First
- Dimensions: 15 x 14
Eat in kitchen
- Description: Flooring: Hardwood
- Level: First
- Dimensions: 16 x 16
Entry foyer
- Description: Flooring: Hardwood
- Level: First
- Dimensions: 14 x 10
Family room
- Description: Flooring: Carpet
- Features: Fireplace
- Level: First
- Dimensions: 23 x 20
Laundry
- Description: Flooring: Ceramic Tile
- Level: First
- Dimensions: 16 x 8
Library
- Description: Flooring: Carpet
- Level: First
- Dimensions: 15 x 13
Living room
- Description: Flooring: Carpet
- Level: First
- Dimensions: 15 x 14
Pantry
- Description: Flooring: Hardwood
- Level: First
- Dimensions: 6 x 3
Recreation
- Description: Flooring: Carpet
- Level: Lower
- Dimensions: 28 x 12
Heating
- Gas
Cooling
- Central Air
Appliances
- Included: Cooktop, Dryer, Dishwasher, Disposal, Microwave, Refrigerator, Washer
- Laundry: Main Level, Laundry Room
Features
- Ceiling Fan(s), Crown Molding, Cathedral Ceiling(s), Double Vanity, Entrance Foyer, Eat-in Kitchen, Granite Counters, High Ceilings, Kitchen Island, Pantry, Walk-In Closet(s)
- Windows: Screens, Skylight(s)
- Basement: Full,Partially Finished,Sump Pump
- Number of fireplaces: 1
- Fireplace features: Family Room, Gas Log, Masonry
Interior area
- Total structure area: 4,650
- Total interior livable area: 4,650 sqft
- Finished area above ground: 3,370
- Finished area below ground: 1,280
Property
Parking
- Parking features: Attached, Concrete, Driveway, Electricity, Garage, Garage Door Opener, Paved, Garage Faces Side, Water Available
- Attached garage spaces: 3
Features
- Levels: Two
- Stories: 2
- Patio & porch: Deck
- Fencing: Invisible
- Has view: Yes
- View description: Neighborhood
Lot
- Size: 0.69 Acres
- Features: Back Yard, Front Yard, Wooded
Details
- Parcel number: 3007431
Construction
Type & style
- Home type: SingleFamily
- Architectural style: Colonial
- Property subtype: Single Family Residence
Materials
- Brick
- Roof: Asphalt,Fiberglass
Condition
- Year built: 1993
Details
- Warranty included: Yes
Utilities & green energy
- Sewer: Public Sewer
- Water: Public
Community & HOA
Community
- Security: Smoke Detector(s)
- Subdivision: Chadds Ford Settlements
HOA
- Has HOA: Yes
- Services included: Insurance, Recreation Facilities
- HOA fee: $900 annually
- HOA name: Chadds Ford Hoa
Location
- Region: Hudson
Financial & listing details
- Price per square foot: $172/sqft
- Tax assessed value: $635,070
- Annual tax amount: $11,308
- Date on market: 2/23/2024
- Cumulative days on market: 2 days
- Listing agreement: Exclusive Right To Sell
- Listing terms: Cash,Conventional,FHA,VA Loan
Price history
| Date | Event | Price |
|---|---|---|
| 3/26/2024 | Sold | $800,000+6.7%$172/sqft |
Source: MLS Now #5015972 Report a problem | ||
| 3/26/2024 | Pending sale | $750,000$161/sqft |
Source: MLS Now #5015972 Report a problem | ||
| 2/23/2024 | Listing removed | -- |
Source: MLS Now #5015972 Report a problem | ||
| 2/12/2024 | Pending sale | $750,000$161/sqft |
Source: MLS Now #5015972 Report a problem | ||
| 2/11/2024 | Listed for sale | $750,000$161/sqft |
Source: MLS Now #5015972 Report a problem | ||
| 2/8/2024 | Pending sale | $750,000$161/sqft |
Source: MLS Now #5015972 Report a problem | ||
| 2/7/2024 | Listed for sale | $750,000+40.2%$161/sqft |
Source: MLS Now #5015972 Report a problem | ||
| 10/31/2017 | Sold | $535,000-2.7%$115/sqft |
Source:  MLS Now #3887272 Report a problem MLS Now #3887272 Report a problem | ||
| 10/20/2017 | Pending sale | $549,900$118/sqft |
Source: RE/MAX Trinity #3887272 Report a problem | ||
| 7/29/2017 | Price change | $549,900-2.6%$118/sqft |
Source: RE/MAX Trinity #3887272 Report a problem | ||
| 6/21/2017 | Price change | $564,500-1.8%$121/sqft |
Source: RE/MAX Trinity #3887272 Report a problem | ||
| 3/23/2017 | Listed for sale | $575,000+11.2%$124/sqft |
Source: RE/MAX Trinity #3887272 Report a problem | ||
| 6/25/2008 | Sold | $517,000-1.3%$111/sqft |
Source: Public Record Report a problem | ||
| 6/7/2005 | Sold | $524,000$113/sqft |
Source: Public Record Report a problem | ||
Public tax history
| Year | Property taxes | Tax assessment |
|---|---|---|
| 2025 | $11,541 -1.7% | $222,270 |
| 2024 | $11,740 +3.8% | $222,270 |
| 2023 | $11,308 +9.7% | $222,270 +22.9% |
| 2022 | $10,313 -0.2% | $180,852 |
| 2021 | $10,330 | $180,852 |
| 2020 | -- | $180,852 -3.1% |
| 2019 | $11,300 +0.4% | $186,613 +0% |
| 2018 | $11,259 +7.4% | $186,610 |
| 2017 | $10,480 | $186,610 +10.6% |
| 2016 | $10,480 | $168,790 |
| 2015 | $10,480 -0.3% | $168,790 |
| 2014 | $10,509 -2.3% | $168,790 0% |
| 2013 | $10,761 -3% | $168,820 |
| 2012 | $11,097 +0.6% | $168,820 +0% |
| 2011 | $11,030 +9.6% | $168,819 -3.4% |
| 2010 | $10,068 | $174,759 |
| 2009 | -- | $174,759 |
| 2008 | $10,156 +17.9% | $174,759 +17.9% |
| 2007 | $8,614 +1.3% | $148,257 |
| 2006 | $8,502 +14.1% | $148,257 |
| 2005 | $7,452 | $148,257 |
| 2004 | -- | $148,257 |
| 2003 | $8,272 +11.3% | $148,257 |
| 2002 | $7,432 +8.7% | $148,257 +17.3% |
| 2001 | $6,835 -0.2% | $126,420 |
| 2000 | $6,846 | $126,420 |
Find assessor info on the county website
Neighborhood: 44236
Nearby homes
- $851,7004 bd4 ba-- sqft1780 E Haymarket S L113, Hudson, OH 44236Off Market
- $952,4004 bd5 ba-- sqft1780 Haymarket Way, Hudson, OH 44236Off Market
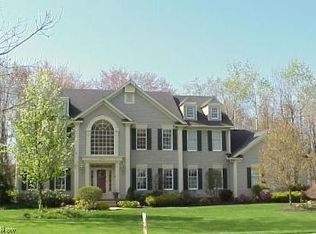
- $807,8004 bd3 ba3.3k sqft1780 E Haymarket Way, Hudson, OH 44236Off Market
- $936,2004 bd5 ba4.6k sqft1812 E Haymarket Way, Hudson, OH 44236Off Market
- $865,3004 bd4 ba-- sqft1812 Haymarket Way, Hudson, OH 44236Off Market
- $730,3004 bd2 ba2.8k sqft7521 Wetherburn Ct, Hudson, OH 44236Off Market
- $911,5004 bd4 ba3.4k sqft7522 Wetherburn Ct, Hudson, OH 44236Off Market
- $885,0005 bd7 ba6.2k sqft1789 E Haymarket Way, Hudson, OH 44236Sold
Nearby schools
GreatSchools rating
- NAEllsworth Hill Elementary SchoolGrades: 1-2Distance: 1.9 mi
- 9/10Hudson Middle SchoolGrades: 6-8Distance: 2.2 mi
- 10/10Hudson High SchoolGrades: 9-12Distance: 2.2 mi
Schools provided by the listing agent
- District: Hudson CSD - 7708
Source: MLS Now. This data may not be complete. We recommend contacting the local school district to confirm school assignments for this home.
Get a cash offer in 3 minutes
Find out how much your home could sell for in as little as 3 minutes with a no-obligation cash offer.
Estimated market value
$906,200
Get a cash offer in 3 minutes
Find out how much your home could sell for in as little as 3 minutes with a no-obligation cash offer.
Estimated market value
$906,200
- Ohio
- Summit County
- Hudson
- 44236
- 1796 E Haymarket Way
Nearby cities
Nearby zip codes
Other Hudson Topics
