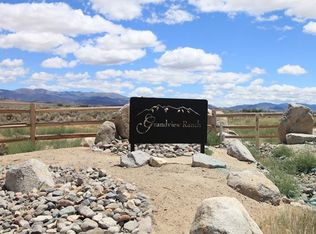
Set on 2.54 acres in Grandview Estates, this 2,710-square-foot single-level home offers four bedrooms, three-and-a-half bathrooms and panoramic views of the Sierra Nevada and Carson Valley. Expansive windows fill the home with natural light and showcase the surrounding scenery from the main living areas. The open kitchen features a large island, granite countertops, soft-close cabinetry and a gas cooktop, flowing into the great room and outdoor living spaces. A flexible floor plan provides an ideal setup for guests or multigenerational living, while the private primary suite includes mountain views, a walk-in closet, soaking tub and walk-in shower. The landscaped grounds back to open space and feature a private courtyard, covered and uncovered patios, garden paths, a fire pit, above-ground spa and low-maintenance drip irrigation. An oversized four-car garage, RV access, separate storage building and owned generator add exceptional space and functionality.
Active
$1,648,000
1796 Grandview Pkwy, Minden, NV 89423
4beds
2,710sqft
Single Family Residence
Built in 2019
2.54 Acres Lot
$1,120,400 Zestimate®
$608/sqft
$67/mo HOA
What's special
Fire pitAbove-ground spaRv accessOversized four-car garagePrivate courtyardGarden pathsSeparate storage building
- 1 day
- 354
- 27
Zillow last checked:
Listing updated:
Listed by:
Laura Moline S.48448 775-691-1126,
RE/MAX Realty Affiliates,
Monica Moline S.196346 775-691-8945,
RE/MAX Realty Affiliates
Source: NNRMLS,MLS#: 260011520
Facts & features
Interior
Bedrooms & bathrooms
- Bedrooms: 4
- Bathrooms: 4
- Full bathrooms: 3
- 1/2 bathrooms: 1
Heating
- Fireplace(s), Forced Air, Natural Gas
Cooling
- Central Air
Appliances
- Included: Dishwasher, Disposal, ENERGY STAR Qualified Appliances, Gas Cooktop, Microwave, Oven, Water Softener Owned
- Laundry: Cabinets, Laundry Room, Sink, Washer Hookup
Features
- Breakfast Bar, Ceiling Fan(s), Entrance Foyer, High Ceilings, Kitchen Island, Pantry, Smart Thermostat, Walk-In Closet(s)
- Flooring: Porcelain
- Windows: Blinds, Double Pane Windows, Vinyl Frames, Window Coverings
- Number of fireplaces: 1
- Fireplace features: Gas
- Common walls with other units/homes: No Common Walls
Interior area
- Total structure area: 2,710
- Total interior livable area: 2,710 sqft
Property
Parking
- Total spaces: 4
- Parking features: Attached, Garage, Garage Door Opener, RV Access/Parking
- Attached garage spaces: 4
Features
- Levels: One
- Stories: 1
- Patio & porch: Uncovered, Covered, Enclosed, Patio
- Exterior features: Dog Run, Fire Pit, Rain Gutters
- Has spa: Yes
- Spa features: Above Ground
- Fencing: Partial
- Has view: Yes
- View description: Desert, Mountain(s), Park/Greenbelt, Peek, Ski Resort, Trees/Woods, Valley
Lot
- Size: 2.54 Acres
- Features: Greenbelt, Landscaped, Level, Sprinklers In Front, Sprinklers In Rear
Details
- Additional structures: Outbuilding, Shed(s), Storage
- Parcel number: 132023002075
- Zoning: sfr
- Other equipment: Generator
Construction
Type & style
- Home type: SingleFamily
- Property subtype: Single Family Residence
Materials
- Insulation - Blown-In, Stone Veneer, Stucco
- Foundation: Crawl Space
- Roof: Asphalt,Composition,Pitched,Shingle
Condition
- New construction: No
- Year built: 2019
Utilities & green energy
- Sewer: Septic Tank
- Water: Well
- Utilities for property: Cable Available, Electricity Connected, Internet Available, Natural Gas Connected, Cellular Coverage
Community & HOA
Community
- Security: Smoke Detector(s)
- Subdivision: Grandview Estates
HOA
- Has HOA: Yes
- Amenities included: None
- HOA fee: $800 annually
- HOA name: Grandview Estates
Location
- Region: Minden
Financial & listing details
- Price per square foot: $608/sqft
- Tax assessed value: $327,013
- Annual tax amount: $7,724
- Date on market: 9/4/2026
- Listing terms: 1031 Exchange,Cash,Conventional
Estimated market value
$1,120,400
$997,000 - $1.24M
Not available
Price history
| Date | Event | Price |
|---|---|---|
| 9/4/2026 | Listed for sale | $1,648,000+104.2%$608/sqft |
Source: | ||
| 11/22/2019 | Sold | $807,175+324.8%$298/sqft |
Source: | ||
| 11/14/2018 | Sold | $190,000$70/sqft |
Source: Public Record Report a problem | ||
| 9/21/2018 | Listed for sale | $190,000+18.9%$70/sqft |
Source: RE/MAX Realty Affiliates #180014290 Report a problem | ||
| 11/29/2017 | Sold | $159,742$59/sqft |
Source: Public Record Report a problem | ||
Public tax history
| Year | Property taxes | Tax assessment |
|---|---|---|
| 2025 | $7,281 +3% | $327,013 +2.8% |
| 2024 | $7,069 +3% | $318,082 +8.2% |
| 2023 | $6,863 +3% | $293,867 +18.2% |
| 2022 | $6,663 +3% | $248,519 +4.4% |
| 2021 | $6,469 | $238,104 +113.9% |
| 2020 | -- | $111,322 |
| 2019 | $2,772 | $111,322 +144.7% |
| 2018 | $2,772 +767% | $45,500 +108% |
| 2017 | $320 | $21,875 +31.6% |
| 2016 | $320 +2.6% | $16,625 |
| 2015 | $312 +3.4% | $16,625 +58.3% |
| 2014 | $301 | $10,500 |
| 2013 | -- | $10,500 |
| 2012 | -- | $10,500 -40% |
| 2011 | -- | $17,500 |
| 2010 | -- | $17,500 -60% |
| 2009 | -- | $43,750 -16.7% |
| 2008 | -- | $52,500 |
| 2007 | -- | $52,500 +35% |
| 2006 | -- | $38,894 +27% |
| 2005 | $659 -1.3% | $30,625 |
| 2004 | $668 | $30,625 |
Find assessor info on the county website
Monthly payment
Est. payment
Payment breakdown
Explore the cost of this home by adjusting the details. Changes won't be saved.Climate risks
Neighborhood: 89423
Nearby schools
Schools provided by the listing agent
- Elementary: Minden
- Middle: Carson Valley
- High: Douglas
Source: NNRMLS. This data may not be complete. We recommend contacting the local school district to confirm school assignments for this home.