Welcome to this charming ranch-style home nestled on a spacious 1.26-acre lot. Featuring 3 bedrooms and 1.5 bathrooms. Step onto the covered front porch, perfect for morning coffee or evening relaxation. Inside, you'll find a warm and inviting living space highlighted by a fireplace, a sunroom filled with natural light, and a stunning bay window that adds charm and style. The galley kitchen has a beautiful and functional butcher block countertop. Step out back to enjoy the patio with a retractable awning, ideal for entertaining or soaking in the serene backyard views. Additional features include a hand-laid brick driveway, a 4-car garage, and extra parking space-perfect for car enthusiasts or hosting guests. This beautiful property offers room to spread out and enjoy peaceful country living, all while being close to town amenities. Don't miss your chance to own this one-of-a-kind home!
Sold
$230,000
1796 N 400 W, Crawfordsville, IN 47933
3beds
1,985sqft
Residential, Single Family Residence
Built in 1968
1.26 Acres Lot
$235,600 Zestimate®
$116/sqft
$1,872 Estimated rent
Home value
$235,600
Estimated sales range
Not available
$1,872/mo
Zestimate® history
Owner options
List your home for rent
$1,872/mo
Rent Zestimate®
Find your next renter with Zillow Rental Manager. Plus, with online applications, you can quickly screen prospective tenants – for free.
$1,872/mo
Rent Zestimate®
Refinance and save
$1,476/mo
Est. payment
Refinancing to a lower rate could help reduce your monthly payments and save thousands over the life of the loan.
$1,476/mo
Est. payment
Explore your selling options
Work with a Zillow partner agent
Leverage their expertise and Zillow's premium Showcase listings to get your home seen by more buyers.
Get startedList with your own agent
Get your home in front of millions of buyers by listing it on Zillow.
Learn how to do itSell it yourself
Take full control of how buyers see your home on Zillow by listing For Sale by Owner (FSBO).
List your homeWhat's special
Hand-laid brick drivewayCovered front porchExtra parking spaceStunning bay windowGalley kitchenButcher block countertop
Zillow last checked:
Listing updated:
Listed by:
Monica Hampton 765-366-6717,
Carpenter, REALTORS®
Bought with:
Kasey Ferguson
Wolfpack Realty
Source: MIBOR as distributed by MLS GRID,MLS#: 22043800
Facts & features
Interior
Bedrooms & bathrooms
- Bedrooms: 3
- Bathrooms: 2
- Full bathrooms: 1
- 1/2 bathrooms: 1
- Main level bathrooms: 2
- Main level bedrooms: 3
Primary bedroom
- Level: Main
- Area: 160 Square Feet
- Dimensions: 16X10
Bedroom 2
- Level: Main
- Area: 80 Square Feet
- Dimensions: 10X8
Bedroom 3
- Level: Main
- Area: 90 Square Feet
- Dimensions: 10X9
Dining room
- Level: Main
- Area: 198 Square Feet
- Dimensions: 18X11
Family room
- Level: Main
- Area: 140 Square Feet
- Dimensions: 14X10
Kitchen
- Level: Main
- Area: 144 Square Feet
- Dimensions: 12X12
Laundry
- Level: Main
- Area: 70 Square Feet
- Dimensions: 10X7
Living room
- Level: Main
- Area: 216 Square Feet
- Dimensions: 18X12
Sun room
- Level: Main
- Area: 190 Square Feet
- Dimensions: 19X10
Utility room
- Features: Other
- Level: Main
- Area: 84 Square Feet
- Dimensions: 12X7
Workshop
- Features: Other
- Level: Main
- Area: 330 Square Feet
- Dimensions: 15X22
Heating
- Geothermal, Solar
Cooling
- Central Air
Appliances
- Included: Electric Cooktop, Dishwasher, Microwave, Electric Oven, Water Heater, Water Softener Owned
- Laundry: Main Level
Features
- Walk-In Closet(s)
- Has basement: No
- Number of fireplaces: 1
- Fireplace features: Masonry
Interior area
- Total structure area: 1,985
- Total interior livable area: 1,985 sqft
Property
Parking
- Total spaces: 3
- Parking features: Attached
- Attached garage spaces: 3
- Details: Garage Parking Other(Garage Door Opener)
Features
- Levels: One
- Stories: 1
- Patio & porch: Covered
- Has view: Yes
- View description: Trees/Woods
Lot
- Size: 1.26 Acres
Details
- Parcel number: 540627200014000024
- Special conditions: Sales Disclosure Supplements,Other
- Horse amenities: None
Construction
Type & style
- Home type: SingleFamily
- Architectural style: Ranch
- Property subtype: Residential, Single Family Residence
Materials
- Brick
- Foundation: Crawl Space
Condition
- New construction: No
- Year built: 1968
Utilities & green energy
- Electric: 200+ Amp Service
- Water: Private
Community & HOA
Community
- Subdivision: No Subdivision
HOA
- Has HOA: No
Location
- Region: Crawfordsville
Financial & listing details
- Price per square foot: $116/sqft
- Tax assessed value: $225,300
- Annual tax amount: $2,774
- Date on market: 6/9/2025
- Cumulative days on market: 136 days
Price history
| Date | Event | Price |
|---|---|---|
| 11/21/2025 | Sold | $230,000-6.5%$116/sqft |
Source:  MIBOR as distributed by MLS GRID #22043800 Report a problem MIBOR as distributed by MLS GRID #22043800 Report a problem | ||
| 10/23/2025 | Pending sale | $246,000$124/sqft |
Source: MIBOR as distributed by MLS GRID #22043800 Report a problem | ||
| 6/19/2025 | Price change | $246,000-5%$124/sqft |
Source: MIBOR as distributed by MLS GRID #22043800 Report a problem | ||
| 6/9/2025 | Listed for sale | $259,000$130/sqft |
Source: MIBOR as distributed by MLS GRID #22043800 Report a problem | ||
Public tax history
| Year | Property taxes | Tax assessment |
|---|---|---|
| 2024 | $632 +1.3% | $225,300 -3.3% |
| 2023 | $623 +0.9% | $233,000 +13.8% |
| 2022 | $618 +2.3% | $204,700 +4% |
| 2021 | $604 +1.4% | $196,800 +8.1% |
| 2020 | $596 +15.2% | $182,100 +5.4% |
| 2019 | $517 +3.9% | $172,700 +2.2% |
| 2018 | $498 +393.7% | $168,900 +0.6% |
| 2017 | $101 +1.8% | $167,900 +4.2% |
| 2016 | $99 +2.9% | $161,200 -0.9% |
| 2014 | $96 -2.6% | $162,600 +11.5% |
| 2013 | $99 +0.9% | $145,800 +2.8% |
| 2012 | $98 -2.8% | $141,800 +1.8% |
| 2011 | $101 -6.5% | $139,300 -0.1% |
| 2010 | $108 +4.3% | $139,400 |
| 2009 | $103 -73% | $139,400 +2.8% |
| 2007 | $382 | $135,600 |
Find assessor info on the county website
Neighborhood: 47933
Nearby homes
- $416,0004 bd3 ba2.6k sqft3973 W Us Highway 136, Crawfordsville, IN 47933Sold

- $207,0002 bd2 ba2k sqft3885 W Us Highway 136, Crawfordsville, IN 47933Sold
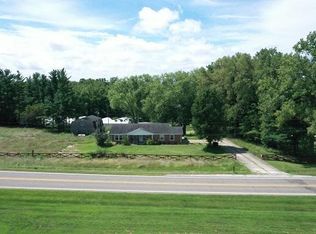
- $207,2003 bd1 ba1.7k sqft4011 W Us Highway 136, Crawfordsville, IN 47933Off Market
- $315,0003 bd2 ba3.1k sqft4019 W Us Highway 136, Crawfordsville, IN 47933Sold

- $139,8002 bd1 ba1.5k sqft3750 W Us Highway 136, Crawfordsville, IN 47933Off Market
- $270,5003 bd2 ba1.5k sqft2052 N 400 W, Crawfordsville, IN 47933Off Market
- $219,3003 bd1 ba1.8k sqft1490 N 400 W, Crawfordsville, IN 47933Off Market
- $732,5004 bd3 ba3.2k sqft3651 W Us Highway 136, Crawfordsville, IN 47933Off Market
Nearby schools
GreatSchools rating
- 8/10Lester B Sommer Elementary SchoolGrades: PK-5Distance: 0.3 mi
- 7/10Northridge Middle SchoolGrades: 6-8Distance: 5.5 mi
- 5/10North Montgomery High SchoolGrades: 9-12Distance: 5.6 mi
Schools provided by the listing agent
- Elementary: Lester B Sommer Elementary School
- Middle: North Montgomery Middle School
- High: North Montgomery High School
Source: MIBOR as distributed by MLS GRID. This data may not be complete. We recommend contacting the local school district to confirm school assignments for this home.


Get pre-qualified for a loan
At Zillow Home Loans, we can pre-qualify you in as little as 5 minutes with no impact to your credit score.An equal housing lender. NMLS #10287.
- Indiana
- Montgomery County
- Crawfordsville
- 47933
- 1796 N 400 W
Nearby cities
Nearby neighborhoods
Nearby zip codes
Other Crawfordsville Topics
