Incredible investment opportunity in West Harrison! Nestled on a rare, sprawling 0.81-acre lot! Offering the perfect blend of country privacy and endless potential, this property is a blank canvas ready for your personal touch. Inside, you will find three generously sized bedrooms with plenty of closet space and a functional layout. The heart of the home is the expansive kitchen, already equipped with a large central island ideal for meal prep, entertaining, and casual dining. This home has incredible equity-building potential. Step outside to your massive backyard, offering plenty of room for a pole barn, garden, or ultimate outdoor entertainment space.
Pending
$230,000
1796 N Dearborn Rd, West Harrison, IN 47060
3beds
1,800sqft
Single Family Residence
Built in 1940
0.81 Acres Lot
$-- Zestimate®
$128/sqft
$-- HOA
What's special
Plenty of closet spaceThree generously sized bedroomsMassive backyardExpansive kitchenFunctional layout
- 1 day
- 415
- 11
Likely to sell faster than
Zillow last checked:
Listing updated:
Listed by:
Kelly M Ciamarra 513-377-2896,
White's Realty 765-647-1922
Source: Cincy MLS,MLS#: 1895310 Originating MLS: Cincinnati Area Multiple Listing Service
Originating MLS: Cincinnati Area Multiple Listing Service
Facts & features
Interior
Bedrooms & bathrooms
- Bedrooms: 3
- Bathrooms: 2
- Full bathrooms: 1
- 1/2 bathrooms: 1
Primary bedroom
- Features: Walk-In Closet(s), Wall-to-Wall Carpet
- Level: Second
- Area: 238
- Dimensions: 17 x 14
Bedroom 2
- Level: Second
- Area: 110
- Dimensions: 10 x 11
Bedroom 3
- Level: Second
- Area: 143
- Dimensions: 11 x 13
Bedroom 4
- Area: 0
- Dimensions: 0 x 0
Bedroom 5
- Area: 0
- Dimensions: 0 x 0
Primary bathroom
- Features: Tile Floor, Tub w/Shower
Bathroom 1
- Features: Full
- Level: Second
Bathroom 2
- Features: Partial
- Level: First
Dining room
- Features: WW Carpet
- Level: First
- Area: 210
- Dimensions: 15 x 14
Family room
- Area: 0
- Dimensions: 0 x 0
Kitchen
- Features: Eat-in Kitchen, Tile Floor, Walkout, Kitchen Island, Wood Cabinets
- Area: 195
- Dimensions: 15 x 13
Living room
- Features: Wall-to-Wall Carpet
- Area: 210
- Dimensions: 15 x 14
Office
- Area: 0
- Dimensions: 0 x 0
Heating
- Forced Air, Gas
Cooling
- Ceiling Fan(s), Central Air
Appliances
- Included: Dishwasher, Microwave, Oven/Range, Refrigerator, Electric Water Heater
Features
- Windows: Double Pane Windows
- Basement: Crawl Space
Interior area
- Total structure area: 1,800
- Total interior livable area: 1,800 sqft
Property
Parking
- Parking features: Driveway
- Has uncovered spaces: Yes
Accessibility
- Accessibility features: Accessible Approach with Ramp
Features
- Levels: Two
- Stories: 2
- Patio & porch: Deck
- Exterior features: Fire Pit
- Fencing: Wood
Lot
- Size: 0.81 Acres
- Features: Corner Lot, .5 to .9 Acres
Details
- Parcel number: 150126200013.000006
- Zoning description: Residential
Construction
Type & style
- Home type: SingleFamily
- Architectural style: Traditional
- Property subtype: Single Family Residence
Materials
- Shingle Siding, Vinyl Siding
- Foundation: Block
- Roof: Shingle
Condition
- New construction: No
- Year built: 1940
Utilities & green energy
- Gas: Natural
- Sewer: Septic Tank
- Water: Public
Community & HOA
HOA
- Has HOA: No
Location
- Region: West Harrison
Financial & listing details
- Price per square foot: $128/sqft
- Tax assessed value: $146,000
- Annual tax amount: $926
- Date on market: 9/25/2026
- Listing terms: No Special Financing
Estimated market value
Not available
Estimated sales range
Not available
Not available
Price history
| Date | Event | Price |
|---|---|---|
| 9/27/2026 | Pending sale | $230,000$128/sqft |
Source:  Cincy MLS #1895310 Report a problem Cincy MLS #1895310 Report a problem | ||
| 9/25/2026 | Listed for sale | $230,000$128/sqft |
Source: MLS of Southeastern Indiana #208411 Report a problem | ||
Public tax history
| Year | Property taxes | Tax assessment |
|---|---|---|
| 2025 | $1,022 +12.2% | $146,000 +6.6% |
| 2024 | $911 -1.8% | $136,900 +5.7% |
| 2023 | $928 +13.2% | $129,500 +3.3% |
| 2022 | $819 +2.2% | $125,400 +10.7% |
| 2021 | $802 +16.7% | $113,300 |
| 2020 | $687 +0.6% | $113,300 +10.8% |
| 2019 | $682 +18.4% | $102,300 |
| 2018 | $576 +2.9% | $102,300 +11.2% |
| 2017 | $560 -7.8% | $92,000 |
| 2016 | $608 -63.8% | $92,000 +1.1% |
| 2014 | $1,680 -5% | $91,000 +2.9% |
| 2013 | $1,768 +1.9% | $88,400 +0.3% |
| 2012 | $1,735 +4.7% | $88,100 -5.5% |
| 2011 | $1,657 +4.3% | $93,200 |
| 2010 | $1,589 -9.8% | $93,200 -7.1% |
| 2009 | $1,761 | $100,300 +22.3% |
| 2006 | -- | $82,000 +41.9% |
| 2005 | -- | $57,800 |
Find assessor info on the county website
Monthly payment
Est. payment
Payment breakdown
Explore the cost of this home by adjusting the details. Changes won't be saved.Climate risks
Neighborhood: 47060
Similar homes
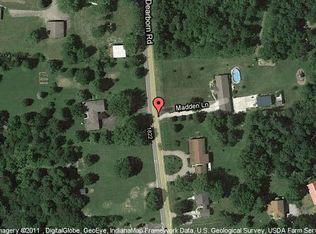
- $248,5003 bd2 ba1.3k sqft2373 Sneakville Rd, Lawrenceburg, IN 47025For Sale
 MLS ID #208068, Debi Hornsby. MLS of Southeastern Indiana
 - $228,0004 bd1 ba1.3k sqft1100 S State St, Harrison, OH 45030For Sale
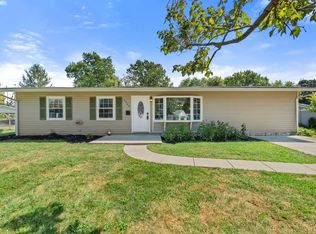
 MLS ID #1892798, Marie N. Cook, Coldwell Banker Realty, Anders. Cincy MLS
 - $199,0004 bd2 ba1.9k sqft236 Water St, Lawrenceburg, IN 47025For Sale
 MLS ID #208407, William Rumsey. MLS of Southeastern Indiana
 - $339,9003 bd2 ba1.9k sqft10681 Carolina Trace Rd, Harrison, OH 45030For Sale
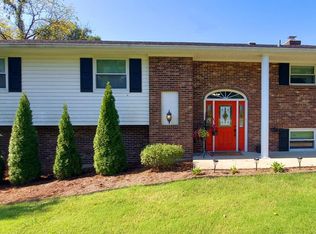 MLS ID #1894897, Joe Knab, RE/MAX Preferred Group. Cincy MLS
 - $159,0003 bd2 ba1.3k sqft5465 State Road 46, West Harrison, IN 47060For SaleMLS ID #1887466, Daniel Sullivan, Coldwell Banker Realty. Cincy MLS
- $219,9003 bd1 ba1.2k sqft7380 Buffalo Ridge Rd, Cleves, OH 45002For SaleMLS ID #1894644, Christina R. Mcclatchey, Hoeting, REALTORS. Cincy MLS
- $259,9004 bd2 ba1.3k sqft8018 Bridgetown Rd, Cleves, OH 45002For SaleMLS ID #1894753, Tom Deutsch Jr., Coldwell Banker Realty. Cincy MLS
- $269,9003 bd2 ba1k sqft140 Country View Dr, Harrison, OH 45030For SaleMLS ID #1894592, Todd J. Bischoff, Bischoff Realty. Cincy MLS
- $279,0003 bd2 ba1.4k sqft1386 Stone Dr, Harrison, OH 45030For Sale
 MLS ID #969304, Stefanie A. Creech, Comey & Shepherd REALTORS. DABR MLS
 - $230,0002 bd2 ba1.3k sqft7771 Skyview Cir, Cincinnati, OH 45248For SaleMLS ID #1894625, Patrick J Cagney, Coldwell Banker Realty. Cincy MLS
- $259,9003 bd2 ba1.4k sqft588 Deerfield Dr, Harrison, OH 45030For SaleMLS ID #1892220, Jason Smith, Plum Tree Realty. Cincy MLS
- $210,0002 bd2 ba1k sqft7609 Skyview Cir, Cincinnati, OH 45248For SaleMLS ID #1895084, Lee Engleman, RE/MAX Preferred Group. Cincy MLS
- $240,0004 bd1 ba1.4k sqft3680 Shady Ln, North Bend, OH 45052For SaleMLS ID #1894082, Susan J. Miller, Sibcy Cline, Inc.. Cincy MLS
- $224,0002 bd1 ba1.4k sqft212 N Washington St, Harrison, OH 45030For SaleMLS ID #1893473, Linda K May, Comey & Shepherd. Cincy MLS
- $224,9003 bd2 ba1.4k sqft10363 Dugan Gap Rd, North Bend, OH 45052For SaleMLS ID #1888985, Rick J Finn, Coldwell Banker Realty. Cincy MLS
- $149,9003 bd2 ba1.3k sqft29782 Paradise Ln, West Harrison, IN 47060For SaleMLS ID #1877917, Regina M. Hamilton, Sibcy Cline, Inc.. Cincy MLS
- $210,0002 bd2 ba1k sqft622 Heritage Sq, Harrison, OH 45030For SaleMLS ID #1894307, Zachary A Marshall, Coldwell Banker Realty. Cincy MLS
- $264,9003 bd2 ba1.5k sqft10604 Winding Way, Harrison, OH 45030For SaleMLS ID #1890369, Thomas L Taulbee, Pivot Realty Group, LLC. Cincy MLS
