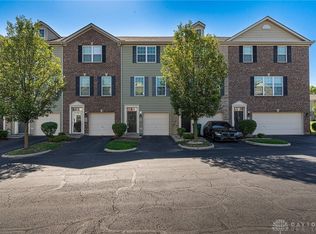
Welcome to Sophisticated Living at Twin Lakes West. Discover the perfect fusion of style, comfort, and convenience in this stunning townhome, nestled in the heart of Washington Township. Offering three levels of low-maintenance luxury, this home embodies urban elegance. The main level features an open-concept design that seamlessly blends the eat-in kitchen with a spacious great room, featuring a gas fireplace. Industrial-style ceilings with exposed trusses add character, while large windows bathe the space in natural light. Step out onto the wood deck – an ideal spot for morning coffee or evening relaxation. A convenient half bath completes this level. Upstairs, the primary bedroom offers a serene retreat with trey ceilings and dual closets. The second bedroom boasts a walk-in closet and is just steps away from the laundry, ensuring ultimate convenience. The main floor greets you with a private entry leading to steps up to the main level living, and then a first floor rec space often used for an exercise room, home office, or second family room space or bar area. A patio (12x10) with custom flower boxes (made for beauty, privacy and a way to keep the littles or dogs on the patio), invites you to unwind or entertain in style. The one-car garage provides raised storage, and ample guest parking is just steps away. Twin Lakes West enjoy access to a pool and are minutes from the interstate, as well as the vibrant shops and restaurants of Austin Landing. Move in and experience the charm and ease of townhome living.
Sold for $225,000
Zillow last checked:
Listing updated:
Bought with:
Chanhl Etienne, 2002011717
Key Realty
Source: DABR MLS,MLS#: 925761 Originating MLS: Dayton Area Board of REALTORS
Originating MLS: Dayton Area Board of REALTORSPrice history
| Date | Event | Price |
|---|---|---|
| 3/3/2025 | Sold | $225,000$190/sqft |
Source:  DABR MLS #925761 Report a problem DABR MLS #925761 Report a problem | ||
| 1/2/2025 | Pending sale | $225,000$190/sqft |
Source: DABR MLS #925761 Report a problem | ||
| 12/31/2024 | Listed for sale | $225,000+17.4%$190/sqft |
Source: DABR MLS #925761 Report a problem | ||
| 2/28/2023 | Sold | $191,575-10.9%$162/sqft |
Source:  Cincy MLS #1762580 Report a problem Cincy MLS #1762580 Report a problem | ||
| 1/24/2023 | Pending sale | $215,000$182/sqft |
Source: Cincy MLS #1762580 Report a problem | ||
| 1/20/2023 | Listed for sale | $215,000+21.5%$182/sqft |
Source: Cincy MLS #1762580 Report a problem | ||
| 4/8/2021 | Sold | $177,000+1.2%$149/sqft |
Source: Public Record Report a problem | ||
| 2/25/2021 | Pending sale | $174,900$148/sqft |
Source: Redfin Corporation #834294 Report a problem | ||
| 2/25/2021 | Listed for sale | $174,900+20.6%$148/sqft |
Source: Redfin Corporation #834294 Report a problem | ||
| 4/23/2018 | Sold | $145,000-1.3%$122/sqft |
Source: Public Record Report a problem | ||
| 3/18/2018 | Price change | $146,900-1.3%$124/sqft |
Source: RE/MAX VICTORY #757745 Report a problem | ||
| 3/8/2018 | Listed for sale | $148,900-0.7%$126/sqft |
Source: RE/MAX VICTORY #757745 Report a problem | ||
| 11/30/2017 | Listing removed | $149,900$127/sqft |
Source: RE/MAX ELITE #735737 Report a problem | ||
| 6/16/2017 | Price change | $149,900-1.3%$127/sqft |
Source: RE/MAX Elite #1528260 Report a problem | ||
| 5/8/2017 | Price change | $151,900-1.3%$128/sqft |
Source: RE/MAX Elite #735737 Report a problem | ||
| 4/25/2017 | Price change | $153,900-0.6%$130/sqft |
Source: RE/MAX Elite #735737 Report a problem | ||
| 3/29/2017 | Price change | $154,900-1.3%$131/sqft |
Source: RE/MAX Elite #735737 Report a problem | ||
| 3/8/2017 | Listed for sale | $156,900+17.2%$133/sqft |
Source: RE/MAX Elite #735737 Report a problem | ||
| 10/14/2014 | Sold | $133,900-0.7%$113/sqft |
Source: Public Record Report a problem | ||
| 8/21/2014 | Price change | $134,900-3.6%$114/sqft |
Source: Coldwell Banker Heritage Realtors #586684 Report a problem | ||
| 8/12/2014 | Price change | $139,900-2.1%$118/sqft |
Source: Coldwell Banker Heritage Realtors #586684 Report a problem | ||
| 7/15/2014 | Price change | $142,900-1.4%$121/sqft |
Source: Coldwell Banker Heritage Realtors #586684 Report a problem | ||
| 6/20/2014 | Price change | $144,900-3.3%$122/sqft |
Source: Owner Report a problem | ||
| 6/17/2014 | Price change | $149,900-3.2%$127/sqft |
Source: Owner Report a problem | ||
| 6/16/2014 | Listed for sale | $154,900+3.2%$131/sqft |
Source: Owner Report a problem | ||
| 8/14/2012 | Sold | $150,100$127/sqft |
Source: Public Record Report a problem | ||


Get a cash offer in 3 minutes
Find out how much your home could sell for in as little as 3 minutes with a no-obligation cash offer.
Estimated market value
$236,000
