NEW PRICE!!
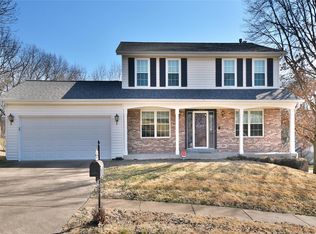
Exceptionally maintained 3 bed, 2 bath ranch in sought after Rockwood School District is just waiting for you to call home. Recent updates include new roof July 2025, newer HVAC system 2020, newly stained 12 x 40 deck July 2025. As you enter into the large foyer which is flanked by a sunken living room to your right and formal dining room to your left you will proceed to the spacious family room to warm your days with a wood burning fireplace. The large kitchen has lots of cabinet space, stainless steel appliances and a spacious breakfast room with a bay window providing plenty of natural light. The primary bedroom includes plenty of closet space and en suite bath with dual sinks and glass enclosed shower. For added convenience the seller is leaving both refrigerators located in the kitchen and basement. Don't miss this opportunity to own a great home in a fantastic location!
Closed
Listing Provided by: Edge Real Estate Group, LLC
Bought with: Worth Clark Realty
Price Unknown
1796 Praise Blvd, Fenton, MO 63026
3beds
1,783sqft
Single Family Residence
Built in 1985
0.33 Acres Lot
$376,800 Zestimate®
$--/sqft
$2,345 Estimated rent
Home value
$376,800
$350,000 - $407,000
$2,345/mo
Zestimate® history
Owner options
List your home for rent
$2,345/mo
Rent Zestimate®
Find your next renter with Zillow Rental Manager. Plus, with online applications, you can quickly screen prospective tenants – for free.
$2,345/mo
Rent Zestimate®
Refinance and save
$250/mo
Est. payment
Refinancing to a lower rate could help reduce your monthly payments and save thousands over the life of the loan.
$250/mo
Est. payment
Explore your selling options
Work with a Zillow partner agent
Leverage their expertise and Zillow's premium Showcase listings to get your home seen by more buyers.
Get startedList with your own agent
Get your home in front of millions of buyers by listing it on Zillow.
Learn how to do itSell it yourself
Take full control of how buyers see your home on Zillow by listing For Sale by Owner (FSBO).
List your homeWhat's special
Wood burning fireplaceNew roofPlenty of closet spaceStainless steel appliancesDual sinksEn suite bathBay window
Zillow last checked:
Listing updated:
Listing Provided by:
Mary E Schwarz 314-720-4352,
Edge Real Estate Group, LLC,
Chuck Schwarz 314-720-4352,
Edge Real Estate Group, LLC
Bought with:
Jenn E Grawe, 2024006780
Worth Clark Realty
Source: MARIS,MLS#: 25053343 Originating MLS: St. Louis Association of REALTORS
Originating MLS: St. Louis Association of REALTORSFacts & features
Interior
Bedrooms & bathrooms
- Bedrooms: 3
- Bathrooms: 2
- Full bathrooms: 2
- Main level bathrooms: 2
- Main level bedrooms: 3
Primary bedroom
- Features: Floor Covering: Carpeting
- Level: Main
- Area: 224
- Dimensions: 16x14
Bedroom 2
- Features: Floor Covering: Carpeting
- Level: Main
- Area: 174
- Dimensions: 15x11.6
Bedroom 3
- Features: Floor Covering: Carpeting
- Level: Main
- Area: 110
- Dimensions: 11x10
Primary bathroom
- Features: Floor Covering: Ceramic Tile
- Level: Main
- Area: 65
- Dimensions: 13x5
Breakfast room
- Features: Floor Covering: Ceramic Tile
- Level: Main
- Area: 144
- Dimensions: 12x12
Dining room
- Features: Floor Covering: Carpeting
- Level: Main
- Area: 132
- Dimensions: 12x11
Family room
- Features: Floor Covering: Carpeting
- Level: Main
- Area: 247
- Dimensions: 19x13
Kitchen
- Features: Floor Covering: Ceramic Tile
- Level: Main
- Area: 136
- Dimensions: 13.6x10
Living room
- Features: Floor Covering: Carpeting
- Level: Main
- Area: 163.2
- Dimensions: 13.6x12
Heating
- Forced Air, Natural Gas
Cooling
- Central Air
Appliances
- Laundry: In Basement
Features
- Breakfast Room, Double Vanity
- Basement: Unfinished
- Number of fireplaces: 1
- Fireplace features: Wood Burning
Interior area
- Total interior livable area: 1,783 sqft
- Finished area above ground: 1,783
Property
Parking
- Total spaces: 2
- Parking features: Garage - Attached
- Attached garage spaces: 2
Features
- Levels: One
- Patio & porch: Deck
Lot
- Size: 0.33 Acres
- Features: Back Yard, Corner Lot
Details
- Parcel number: 27Q340930
- Special conditions: Standard
Construction
Type & style
- Home type: SingleFamily
- Architectural style: Ranch
- Property subtype: Single Family Residence
Materials
- Brick Veneer, Vinyl Siding
Condition
- Year built: 1985
Utilities & green energy
- Electric: Ameren
- Sewer: Public Sewer
- Water: Public
- Utilities for property: Cable Available
Community & neighborhood
Location
- Region: Fenton
- Subdivision: Sancta Maria Estates 1
HOA & financial
HOA
- Has HOA: Yes
- HOA fee: $250 annually
- Amenities included: Common Ground
- Services included: Common Area Maintenance
- Association name: Sancta Maria Estate
Other
Other facts
- Listing terms: Cash,Conventional,FHA,VA Loan
Price history
| Date | Event | Price |
|---|---|---|
| 10/1/2025 | Sold | -- |
Source:  MARIS #25053343 Report a problem MARIS #25053343 Report a problem | ||
| 9/3/2025 | Pending sale | $375,000$210/sqft |
Source: MARIS #25053343 Report a problem | ||
| 8/21/2025 | Price change | $375,000-5.3%$210/sqft |
Source: MARIS #25053343 Report a problem | ||
| 8/7/2025 | Listed for sale | $396,000$222/sqft |
Source: MARIS #25053343 Report a problem | ||
Public tax history
| Year | Property taxes | Tax assessment |
|---|---|---|
| 2025 | $4,491 +0.3% | $61,620 +2.6% |
| 2024 | $4,476 +0.1% | $60,060 |
| 2023 | $4,472 +16.7% | $60,060 +25.4% |
| 2022 | $3,831 +0.8% | $47,900 |
| 2021 | $3,802 +5.5% | $47,900 +9.8% |
| 2020 | $3,604 -3.4% | $43,640 |
| 2019 | $3,732 | $43,640 +0.9% |
| 2018 | $3,732 | $43,250 |
| 2017 | $3,732 +0.8% | $43,250 +10.9% |
| 2016 | $3,702 +11.9% | $39,010 |
| 2015 | $3,309 | $39,010 +1.9% |
| 2014 | $3,309 +1.5% | $38,270 |
| 2013 | $3,261 | $38,270 -2.3% |
| 2012 | -- | $39,160 |
| 2011 | -- | $39,160 +5.7% |
| 2010 | $2,671 +6.2% | $37,050 |
| 2009 | $2,516 -14.2% | $37,050 -13.5% |
| 2008 | $2,932 +10.8% | $42,840 |
| 2007 | $2,646 | $42,840 +19.9% |
| 2006 | $2,646 -1.4% | $35,740 |
| 2005 | $2,685 | $35,740 +17.6% |
| 2003 | -- | $30,380 +8.8% |
| 2002 | $2,087 +3.6% | $27,930 |
| 2001 | $2,014 | $27,930 |
Find assessor info on the county website
Neighborhood: 63026


Nearby schools
GreatSchools rating
- 6/10Uthoff Valley Elementary SchoolGrades: K-5Distance: 1.7 mi
- 6/10Rockwood South Middle SchoolGrades: 6-8Distance: 1.2 mi
- 8/10Rockwood Summit Sr. High SchoolGrades: 9-12Distance: 0.8 mi
Schools provided by the listing agent
- Elementary: Uthoff Valley Elem.
- Middle: Rockwood South Middle
- High: Rockwood Summit Sr. High
Source: MARIS. This data may not be complete. We recommend contacting the local school district to confirm school assignments for this home.
Get a cash offer in 3 minutes
Find out how much your home could sell for in as little as 3 minutes with a no-obligation cash offer.
Estimated market value
$376,800
Get a cash offer in 3 minutes
Find out how much your home could sell for in as little as 3 minutes with a no-obligation cash offer.
Estimated market value
$376,800
- Missouri
- Saint Louis County
- Fenton
- 63026
- 1796 Praise Blvd
Nearby cities
Nearby zip codes
Other Fenton Topics
