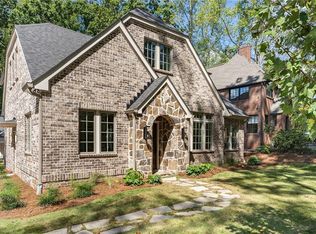
In the heart of Druid Hills, this one of a kind home was gut renovated and expanded to bring luxury lifestyle amenities while keeping all its charm and character. It’s one of the most unique, beautiful looking homes in the neighborhood. The builder worked meticulously over the past 1.5 years to keep as much of the original character of this 1920 home alive by preserving and restoring things like original brick exterior, arches, doors, and even some of the hardwood floors. The infrastructure of the home is like a new construction with all brand new mechanicals. Upon entering you will notice the home is enchanted with light through its picturesque windows. Off to the left side is a nice little office nook and hallway full bathroom, with a custom marble sink from Turkey. The living room can be configured to gather the whole family around and flows effortlessly into the dining room and kitchen. The kitchen is a complete show-stopper featuring a custom arched hood range with a built-in spice rack and beautiful quartz backsplash and island. Behind the kitchen is a flex room that can function as either a perfect in-law suite with an attached bath or entertainment room for the family. Nestled to the side of the dining room is a quaint covered patio with room for a dining set or relaxing out to fresh air. Upstairs you will find the master along with 2 more bedrooms, each with their own bathroom. The master is stunning with its grand size, walk-in closet, and architecture style. The master bathroom was features custom marble tiles throughout and a spa-like shower with his and hers shower heads accompanied with a giant rainfall shower head in the middle. The basement is finished with a full bathroom and offers plenty of options to play around with. There is a two car garage and the lot is on the bigger side in the area with plenty of room to add an ADU, pool, or expansive patio area. The location is ideal - a few blocks from the Emory Univ & CDC campuses, Emory Village, close proximity to Fernbank and Druid Hills Schools, Druid Hills Golf Club, Fernbank Science Center and myriad parks and paths. All this in the heart of Intown Atlanta and its amenity filled lifestyle, convenience to major highways and airports, yet a world away. There won’t be another home with this type of style and character – don’t miss the chance to call it yours. If you want a preview before it goes live please text me and I'll set up a walkthrough!
Closed
Zillow last checked:
Listing updated:
Bought with:
Molly Carter Gaines, 356415
Ansley Real Estate| Christie's International Real Estate
Source: FMLS GA,MLS#: 7403874
Price history
| Date | Event | Price |
|---|---|---|
| 7/3/2024 | Sold | $1,450,000+3.9%$463/sqft |
Source:  FMLS GA #7403874 Report a problem FMLS GA #7403874 Report a problem | ||
| 7/1/2024 | Pending sale | $1,395,000$446/sqft |
Source: FMLS GA #7403874 Report a problem | ||
| 6/17/2024 | Contingent | $1,395,000$446/sqft |
Source:  GAMLS #10320430 Report a problem GAMLS #10320430 Report a problem | ||
| 6/17/2024 | Listed for sale | $1,395,000+44.3%$446/sqft |
Source: FMLS GA #7403874 Report a problem | ||
| 1/2/2024 | Sold | $966,550+105.6%$309/sqft |
Source: Public Record Report a problem | ||
| 11/21/2022 | Sold | $470,000-14.5%$150/sqft |
Source: Public Record Report a problem | ||
| 10/14/2022 | Pending sale | $550,000$176/sqft |
Source: FMLS GA #7129906 Report a problem | ||
| 10/14/2022 | Listed for sale | $550,000$176/sqft |
Source: FMLS GA #7129906 Report a problem | ||
| 10/10/2022 | Listing removed | $550,000$176/sqft |
Source: FMLS GA #6987600 Report a problem | ||
| 4/11/2022 | Listed for sale | $550,000$176/sqft |
Source: FMLS GA #6987600 Report a problem | ||
| 4/1/2022 | Contingent | $550,000$176/sqft |
Source: FMLS GA #6987600 Report a problem | ||
| 3/28/2022 | Price change | $550,000-15.4%$176/sqft |
Source: FMLS GA #6987600 Report a problem | ||
| 3/15/2022 | Listed for sale | $650,000$208/sqft |
Source: FMLS GA #6987600 Report a problem | ||
| 3/8/2022 | Contingent | $650,000$208/sqft |
Source: FMLS GA #6987600 Report a problem | ||
| 1/12/2022 | Listed for sale | $650,000$208/sqft |
Source: FMLS GA #6987600 Report a problem | ||
Get a cash offer in 3 minutes
Find out how much your home could sell for in as little as 3 minutes with a no-obligation cash offer.
Estimated market value
$1,502,400
