1796 S Juniper St, Escondido, CA 92025 is a single family home that contains 2,208 sq ft and was built in 1991. It contains 4 bedrooms and 2 bathrooms. This home last sold for $1,165,000 in April 2025.
The Zestimate for this house is $1,150,600. The Rent Zestimate for this home is $5,221/mo.
Sold for $1,165,000
$1,165,000
1796 S Juniper St, Escondido, CA 92025
4beds
2,208sqft
SingleFamily
Built in 1991
0.6 Acres Lot
$1,150,600 Zestimate®
$528/sqft
$5,221 Estimated rent
Home value
$1,150,600
$1.05M - $1.25M
$5,221/mo
Zestimate® history
Owner options
List your home for rent
$5,221/mo
Rent Zestimate®
Find your next renter with Zillow Rental Manager. Plus, with online applications, you can quickly screen prospective tenants – for free.
$5,221/mo
Rent Zestimate®
Refinance and save
$7,844/mo
Est. payment
Refinancing to a lower rate could help reduce your monthly payments and save thousands over the life of the loan.
$7,844/mo
Est. payment
Explore your selling options
Work with a Zillow partner agent
Leverage their expertise and Zillow's premium Showcase listings to get your home seen by more buyers.
Get startedList with your own agent
Get your home in front of millions of buyers by listing it on Zillow.
Learn how to do itSell it yourself
Take full control of how buyers see your home on Zillow by listing For Sale by Owner (FSBO).
List your homeWhat's special
Facts & features
Interior
Bedrooms & bathrooms
- Bedrooms: 4
- Bathrooms: 2
- Full bathrooms: 2
Heating
- Forced air, Other, Gas
Cooling
- Central
Appliances
- Included: Dishwasher, Dryer
Features
- Built-Ins, Ceiling Fan, Granite Counters, Pull Down Stairs to Attic, Storage Space, Bathtub, Remodeled Kitchen, Kitchen Open to Family Rm, Cathedral-Vaulted Ceiling, Open Floor Plan, Partially Furnished
- Flooring: Tile, Carpet, Linoleum / Vinyl
- Has fireplace: Yes
Interior area
- Total interior livable area: 2,208 sqft
Property
Parking
- Total spaces: 6
Accessibility
- Accessibility features: Parking, See Remarks, No Interior Steps
Features
- Exterior features: Stucco
- Fencing: Partial
- Has view: Yes
- View description: Territorial, Mountain
Lot
- Size: 0.6 Acres
- Topography: Level
Details
- Additional structures: Shed, Out Building, Gazebo, Storage Building
- Parcel number: 2370107500
- Zoning: R-1
Construction
Type & style
- Home type: SingleFamily
Materials
- Roof: Tile
Condition
- Updated/Remodeled
- Year built: 1991
Utilities & green energy
- Utilities for property: Cable Available, Water Connected, Natural Gas Connected, Sewer Connected
Community & HOA
Location
- Region: Escondido
Financial & listing details
- Price per square foot: $528/sqft
- Tax assessed value: $1,188,299
- Ownership: Fee Simple
Price history
| Date | Event | Price |
|---|---|---|
| 4/3/2025 | Sold | $1,165,000+56.4%$528/sqft |
Source: Public Record Report a problem | ||
| 2/25/2020 | Sold | $745,000$337/sqft |
Source: Public Record Report a problem | ||
| 1/29/2020 | Pending sale | $745,000$337/sqft |
Source: Coldwell Banker Realty - Del Mar #200003505 Report a problem | ||
| 1/22/2020 | Listed for sale | $745,000+148.3%$337/sqft |
Source: Coldwell Banker Res Brokerage #200003505 Report a problem | ||
| 11/12/1998 | Sold | $300,000$136/sqft |
Source: Public Record Report a problem | ||
Public tax history
| Year | Property taxes | Tax assessment |
|---|---|---|
| 2026 | -- | $1,188,299 +45.8% |
| 2025 | $9,325 +2.1% | $814,761 +2% |
| 2024 | $9,136 +2.3% | $798,786 +2% |
| 2023 | $8,929 +1.1% | $783,124 +2% |
| 2022 | $8,835 +1.6% | $767,770 +2% |
| 2021 | $8,692 +76.6% | $752,717 +75% |
| 2020 | $4,921 +3.2% | $430,026 +2% |
| 2019 | $4,768 +2.2% | $421,595 +2% |
| 2018 | $4,666 +1.7% | $413,330 +2% |
| 2017 | $4,589 +2% | $405,227 +2% |
| 2016 | $4,500 +0.9% | $397,282 +1.5% |
| 2015 | $4,462 +4.4% | $391,315 +2% |
| 2014 | $4,275 | $383,651 +0.5% |
| 2013 | -- | $381,918 +2% |
| 2012 | -- | $374,431 +2% |
| 2011 | -- | $367,090 +0.8% |
| 2010 | -- | $364,348 -0.2% |
| 2009 | -- | $365,214 +2% |
| 2008 | -- | $358,054 +2% |
| 2007 | -- | $351,034 +2% |
| 2006 | -- | $344,152 +2% |
| 2005 | -- | $337,405 +2% |
| 2004 | -- | $330,790 +1.9% |
| 2003 | -- | $324,728 +2% |
| 2002 | -- | $318,361 +2% |
| 2001 | -- | $312,119 |
Find assessor info on the county website
Neighborhood: 92025
Nearby homes
- $1,165,0004 bd3 ba2.2k sqft1796 S Juniper St S, Escondido, CA 92025Sold

- $1,011,1004 bd3 ba2.5k sqft341 E Felicita Ave, Escondido, CA 92025Off Market
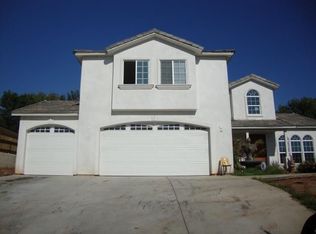
- $1,134,0004 bd2 ba2.2k sqft1798 S Juniper St, Escondido, CA 92025Off Market
- $814,9004 bd3 ba1.5k sqft1790 S Juniper St, Escondido, CA 92025Off Market
- $748,5003 bd2 ba1.2k sqft1792 S Juniper St, Escondido, CA 92025Off Market
- $608,3002 bd1 ba905 sqft1770 S Juniper St, Escondido, CA 92025Off Market
- $818,2003 bd2 ba1.4k sqft337 E Felicita Ave, Escondido, CA 92025Off Market
- $1,007,6004 bd2 ba2.2k sqft1751 Country Ln, Escondido, CA 92025Off Market
Nearby schools
GreatSchools rating
- 6/10Juniper Elementary SchoolGrades: K-5Distance: 0.1 mi
- 6/10Bear Valley Middle SchoolGrades: 6-8Distance: 1.6 mi
- 7/10San Pasqual High SchoolGrades: 9-12Distance: 2.2 mi
Get a cash offer in 3 minutes
Find out how much your home could sell for in as little as 3 minutes with a no-obligation cash offer.
Estimated market value
$1,150,600
Get a cash offer in 3 minutes
Find out how much your home could sell for in as little as 3 minutes with a no-obligation cash offer.
Estimated market value
$1,150,600
- California
- San Diego County
- Escondido
- 92025
- 1796 S Juniper St
