Skip main navigation
Closed
Street View
  • $605,000

    1796 Stanford Ave, Saint Paul, MN 55105

    5beds
    2,231sqft
    Single Family
    Built in 1923
    5,445 Square Feet Lot
    $616,700 Zestimate®
    $271/sqft
    $3,107 Estimated rent

    Home value

    $616,700

    $555,000 - $685,000

    $3,107/mo

    Zestimate® history
    Loading
    Loading...

    Owner options

    List your home for rent

    $3,107/mo

    Rent Zestimate®

    Find your next renter with Zillow Rental Manager. Plus, with online applications, you can quickly screen prospective tenants – for free.

    Learn more

    $3,107/mo

    Rent Zestimate®

    Refinance and save

    $3,883/mo

    Est. payment

    Refinancing to a lower rate could help reduce your monthly payments and save thousands over the life of the loan.

    See today's rates

    $3,883/mo

    Est. payment

    Explore your selling options

    Work with a Zillow partner agent

    Leverage their expertise and Zillow's premium Showcase listings to get your home seen by more buyers.

    Get started

    List with your own agent

    Get your home in front of millions of buyers by listing it on Zillow.

    Learn how to do it

    Sell it yourself

    Take full control of how buyers see your home on Zillow by listing For Sale by Owner (FSBO).

    List your home

    What's special

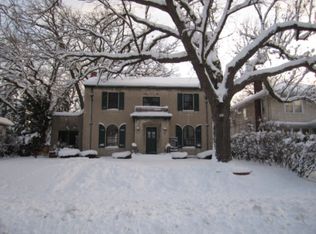
    Classic 1923 Craftsman Two-Story in the heart of St. Paul’s Macalester-Groveland neighborhood. A rare three-level addition by a previous owner brings a spacious main floor family room, a powder room, and a large mudroom with built-in storage—standout features for a home of this era. The main level features a generous eat-in kitchen with honed granite countertops, stainless steel appliances, and original hardwood floors. Additional main floor living spaces also showcase original hardwood throughout. Second floor offers five bedrooms, including three with original hardwood floors, plus a flexible office/studio nook created through the expansion. The lower level—expanded with the addition—provides over 1,000 square feet of unfinished space with excellent equity potential. Additional features include 200-amp electrical service, three heating zones for customized comfort, a fully fenced backyard, mature landscaping, and a paver patio ideal for warm-weather use. Located just blocks from Nativity School, parks, and neighborhood shops. A well-maintained home with hard-to-find space and function in a prime Mac-Groveland location.

    Zillow last checked:

    Listing updated:

    Listed by:

    TJ Pierret 651-755-6669,

    Coldwell Banker Realty

    Bought with:

    Jessica M. Lowe

    Coldwell Banker Realty

    Source: NorthstarMLS as distributed by MLS GRID,MLS#: 6710839MLS Logo

    Facts & features

    Interior

    Bedrooms & bathrooms
    • Bedrooms: 5
    • Bathrooms: 2
    • Full bathrooms: 1
    • 1/2 bathrooms: 1
    Bedroom
    • Level: Upper
    • Area: 165 Square Feet
    • Dimensions: 11 x 15
    Bedroom 2
    • Level: Upper
    • Area: 132 Square Feet
    • Dimensions: 11 x 12
    Bedroom 3
    • Level: Upper
    • Area: 144 Square Feet
    • Dimensions: 12 x 12
    Bedroom 4
    • Level: Upper
    • Area: 120 Square Feet
    • Dimensions: 12 x 10
    Bedroom 5
    • Level: Upper
    • Area: 88 Square Feet
    • Dimensions: 11 x 8
    Dining room
    • Level: Main
    • Area: 156 Square Feet
    • Dimensions: 12 x 13
    Family room
    • Level: Main
    • Area: 280 Square Feet
    • Dimensions: 14 x 20
    Informal dining room
    • Level: Main
    • Area: 99 Square Feet
    • Dimensions: 9 x 11
    Kitchen
    • Level: Main
    • Area: 121 Square Feet
    • Dimensions: 11 x 11
    Living room
    • Level: Main
    • Area: 280 Square Feet
    • Dimensions: 14 x 20
    Mud room
    • Level: Main
    • Area: 45 Square Feet
    • Dimensions: 9 x 5
    Recreation room
    • Level: Lower
    • Area: 418 Square Feet
    • Dimensions: 22 x 19
    Study
    • Level: Upper
    • Area: 45 Square Feet
    • Dimensions: 9 x 5
    Other
    • Level: Main
    • Area: 96 Square Feet
    • Dimensions: 12 x 8
    Other
    • Level: Lower
    • Area: 264 Square Feet
    • Dimensions: 11 x 24
    Utility room
    • Level: Lower
    • Area: 288 Square Feet
    • Dimensions: 12 x 24
    Heating
    • Boiler, Hot Water, Radiator
    Cooling
    • Window Unit(s)
    Appliances
    • Included: Chandelier, Disposal, Microwave, Range, Refrigerator, Stainless Steel Appliance(s)
    Features
    • Basement: Full,Unfinished
    • Number of fireplaces: 1
    Interior area
    • Total structure area: 3,347
    • Total interior livable area: 2,231 sqft
    • Finished area above ground: 2,231
    • Finished area below ground: 0

    Property

    Parking
    • Total spaces: 1
    • Parking features: Detached Garage
    • Garage spaces: 1
    • Details: Garage Dimensions (20 x 12), Garage Door Height (7), Garage Door Width (10)
    Accessibility
    • Accessibility features: None
    Features
    • Levels: Two
    • Stories: 2
    Lot
    • Size: 5,445 Square Feet
    • Dimensions: 40 x 128
    Details
    • Foundation area: 1116
    • Parcel number: 092823120110
    • Zoning description: Residential-Single Family

    Construction

    Type & style
    • Home type: SingleFamily
    • Property subtype: Single Family
    Condition
    • New construction: No
    • Year built: 1923

    Utilities & green energy

    • Electric: 200+ Amp Service
    • Gas: Natural Gas
    • Sewer: City Sewer/Connected
    • Water: City Water/Connected

    Community & HOA

    Community
    • Subdivision: Macalester Villas Second, Addit
    HOA
    • Has HOA: No
    Location
    • Region: Saint Paul

    Financial & listing details

    • Price per square foot: $271/sqft
    • Tax assessed value: $512,200
    • Annual tax amount: $6,922
    • Date on market: 5/19/2025
    • Cumulative days on market: 17 days

    Price history

    DateEventPrice
    6/30/2025Sold$605,000-3.2%$271/sqft
    Source: NorthstarMLS as distributed by MLS GRID #6710839 Report a problem
    6/14/2025Pending sale$625,000$280/sqft
    Source: NorthstarMLS as distributed by MLS GRID #6710839 Report a problem
    6/3/2025Price change$625,000-3.7%$280/sqft
    Source: NorthstarMLS as distributed by MLS GRID #6710839 Report a problem
    5/27/2025Listed for sale$649,000+75.4%$291/sqft
    Source: NorthstarMLS as distributed by MLS GRID #6710839 Report a problem
    6/15/2004Sold$370,000$166/sqft
    Source: Public Record Report a problem

    Public tax history

    YearProperty taxesTax assessment
    2025$8,038 +16.1%$512,200 +7.6%
    2024$6,922 -5.8%$476,000 +10.4%
    2023$7,348 +4.6%$431,000 -4.5%
    2022$7,022 +5.1%$451,500 +9%
    2021$6,680 -3.7%$414,200 -0.8%
    2020$6,936 +9.8%$417,500 +1.8%
    2019$6,316 $410,100
    2018$6,316 -5.8%$410,100 +5.5%
    2017$6,704 $388,800
    2016$6,704 +13.1%--
    2015$5,930 +3.8%$334,100
    2014$5,712 +0.7%--
    2013$5,672 +7.3%--
    2012$5,286 +16.9%--
    2011$4,522 --
    2010-- --
    2009$4,110 +6%--
    2008$3,878 -9.9%--
    2007$4,302 -0.7%--
    2006$4,334 +3.2%--
    2005$4,198 +4.3%--
    2004$4,026 +8.3%--
    2003$3,718 +15.3%--
    2002$3,224 -26.8%--
    2001$4,402 +10.8%--
    2000$3,974 --
    Find assessor info on the county website

    Neighborhood: Macalester-Groveland

    Nearby schools

    GreatSchools rating
    Get a cash offer in 3 minutes
    Find out how much your home could sell for in as little as 3 minutes with a no-obligation cash offer.
    Estimated market value
    $616,700
    Get a cash offer in 3 minutes
    Find out how much your home could sell for in as little as 3 minutes with a no-obligation cash offer.
    Estimated market value
    $616,700