Escape to serene country living in this spacious 4-bedroom, 2.5-bath ranch home, perfectly nestled on a private 4.82-acre homesite. Enjoy the tranquility of nature while being just minutes from US-1, offering easy access to downtown Raleigh, Fort Bragg, and the charming shops and restaurants of downtown Sanford. Step inside to find a well appointed home featuring a generous living room, a cozy family room with a fireplace, and a sunroom perfect for relaxation. The expansive first floor laundry room offers extra storage for added convenience. Outdoor living is a dream with an above ground pool and a large deck, ideal for morning coffee or unwinding after a long day. The property also includes a large covered gazebo, an oversized garage with electricity and a half bath, two additional workshops with electricity, and a two car carport. Plus, a whole house Generac generator ensures peace of mind. With no city taxes, no restrictive covenants, and no HOA, this home provides the freedom and privacy you've been looking for. Don't miss your chance to enjoy the best of country living with modern conveniences!
Sold for $430,000
$430,000
1796 Steel Bridge Rd, Sanford, NC 27330
4beds
2,667sqft
Single Family Residence
Built in 1976
4.82 Acres Lot
$435,900 Zestimate®
$161/sqft
$2,435 Estimated rent
Home value
$435,900
$353,000 - $536,000
$2,435/mo
Zestimate® history
Owner options
List your home for rent
$2,435/mo
Rent Zestimate®
Find your next renter with Zillow Rental Manager. Plus, with online applications, you can quickly screen prospective tenants – for free.
$2,435/mo
Rent Zestimate®
Refinance and save
$2,770/mo
Est. payment
Refinancing to a lower rate could help reduce your monthly payments and save thousands over the life of the loan.
$2,770/mo
Est. payment
Explore your selling options
Work with a Zillow partner agent
Leverage their expertise and Zillow's premium Showcase listings to get your home seen by more buyers.
Get startedList with your own agent
Get your home in front of millions of buyers by listing it on Zillow.
Learn how to do itSell it yourself
Take full control of how buyers see your home on Zillow by listing For Sale by Owner (FSBO).
List your homeWhat's special
Above ground poolLarge deckLarge covered gazeboTwo car carport
Zillow last checked:
Listing updated:
Listed by:
Michelle Harrison 919-656-4251,
Fahrenheit Group
Bought with:
Faysal Walid Merhi, 313009
Soholux Realty
Source: Doorify MLS,MLS#: 10084895
Facts & features
Interior
Bedrooms & bathrooms
- Bedrooms: 4
- Bathrooms: 4
- Full bathrooms: 2
- 1/2 bathrooms: 2
Primary bedroom
- Level: Main
- Area: 196.98 Square Feet
- Dimensions: 13.4 x 14.7
Bedroom 2
- Level: Main
- Area: 145.86 Square Feet
- Dimensions: 10.2 x 14.3
Bedroom 3
- Level: Main
- Area: 150.12 Square Feet
- Dimensions: 13.9 x 10.8
Bedroom 3
- Description: Half 3rd Bathroom
- Level: Main
- Area: 26.24 Square Feet
- Dimensions: 4.1 x 6.4
Primary bathroom
- Level: Main
- Area: 43.35 Square Feet
- Dimensions: 8.5 x 5.1
Bathroom 2
- Description: Hallway Full Bathroom
- Level: Main
- Area: 68.94 Square Feet
- Dimensions: 8.5 x 8.11
Bathroom 4
- Description: Office /Flex Space
- Level: Main
- Area: 251.12 Square Feet
- Dimensions: 17.2 x 14.6
Dining room
- Level: Main
- Area: 123.23 Square Feet
- Dimensions: 9.4 x 13.11
Other
- Description: Foyer
- Level: Main
- Area: 67.16 Square Feet
- Dimensions: 4.6 x 14.6
Other
- Description: Side Entry
- Level: Main
- Area: 22.4 Square Feet
- Dimensions: 3.5 x 6.4
Family room
- Description: With Fireplace
- Level: Main
- Area: 331.2 Square Feet
- Dimensions: 16 x 20.7
Kitchen
- Level: Main
- Area: 132.41 Square Feet
- Dimensions: 10.1 x 13.11
Laundry
- Level: Main
- Area: 93.08 Square Feet
- Dimensions: 7.1 x 13.11
Living room
- Level: Main
- Area: 404.92 Square Feet
- Dimensions: 19.1 x 21.2
Other
- Description: Primary WIC
- Level: Main
- Area: 24.53 Square Feet
- Dimensions: 4.8 x 5.11
Other
- Description: Bedroom 2 WIC
- Level: Main
- Area: 26.57 Square Feet
- Dimensions: 5.2 x 5.11
Other
- Description: Bedroom 3 WIC
- Level: Main
- Area: 25.56 Square Feet
- Dimensions: 7.1 x 3.6
Other
- Description: Hallway
- Level: Main
- Area: 143.32 Square Feet
- Dimensions: 11.11 x 12.9
Other
- Description: Storage / Closet
- Level: Main
- Area: 32.64 Square Feet
- Dimensions: 5.1 x 6.4
Sunroom
- Level: Main
- Area: 184.8 Square Feet
- Dimensions: 15.4 x 12
Heating
- Central, Fireplace(s), Propane
Cooling
- Attic Fan, Central Air, Ceiling Fan(s), Electric, Window Unit(s)
Appliances
- Included: Dryer, Dishwasher, Electric Cooktop, Exhaust Fan, Electric Oven, Electric Water Heater, Plumbed For Ice Maker, Refrigerator, Self Cleaning Oven, Washer, Water Purifier
- Laundry: Electric Dryer Hookup, Inside, Laundry Room, Main Level, Washer Hookup
Features
- Built-in Features, Bookcases, Ceiling Fan(s), Crown Molding, Entrance Foyer, High Speed Internet, Laminate Counters, Primary Downstairs, Walk-In Closet(s), Kitchen/Dining Room Combination, Shower Only, Bathtub/Shower Combination, Walk-In Shower
- Flooring: Carpet, Hardwood, Laminate, Parquet
- Doors: Storm Door(s)
- Windows: Blinds, Drapes, Double Pane Windows, Insulated Windows, Screens
- Basement: Crawl Space
- Number of fireplaces: 1
- Fireplace features: Family Room
- Common walls with other units/homes: No Common Walls
Interior area
- Total structure area: 2,667
- Total interior livable area: 2,667 sqft
- Finished area above ground: 2,667
- Finished area below ground: 0
Property
Parking
- Total spaces: 4
- Parking features: Carport, Circular Driveway, Covered, Detached, Detached Carport, Drive Through, Driveway, Garage, Garage Door Opener, Gravel, Private, Storage
- Garage spaces: 2
- Carport spaces: 2
- Covered spaces: 4
- Has uncovered spaces: Yes
Features
- Levels: One
- Stories: 1
- Patio & porch: Deck
- Exterior features: Awning(s), Lighting, Private Entrance, Private Yard, Rain Gutters, Storage
- Has private pool: Yes
- Pool features: Above Ground, Private, Vinyl
- Fencing: Electric,Front Yard,Gate,Invisible,Wood,Wire
Lot
- Size: 4.82 Acres
- Features: Back Yard, Front Yard, Landscaped, Native Plants, Private, Wooded, Hardwood Trees
- Residential vegetation: Wooded
Details
- Additional structures: Garage(s), Gazebo, Outbuilding, Shed(s), Storage, Workshop
- Parcel number: 962232516400
- Special conditions: Seller Not Owner of Record
- Other equipment: Fuel Tank(s), Generator
Construction
Type & style
- Home type: SingleFamily
- Architectural style: Ranch,Traditional
- Property subtype: Single Family Residence
Materials
- Brick, Cedar
- Foundation: Other
- Roof: Metal
Condition
- New construction: No
- Year built: 1976
Utilities & green energy
- Sewer: Septic Tank
- Water: Public, Private, Well
- Utilities for property: Cable Available, Electricity Connected, Phone Available, Propane, Water Connected, Septic Connected
Community & HOA
Community
- Security: Closed Circuit Camera(s), Smoke Detector(s), Security System Owned
HOA
- Has HOA: No
Location
- Region: Sanford
Financial & listing details
- Price per square foot: $161/sqft
- Tax assessed value: $285,000
- Annual tax amount: $2,086
- Date on market: 3/27/2025
- Listing agreement: Exclusive Right To Sell
- Listing terms: Cash,Contract,Conventional
Price history
| Date | Event | Price |
|---|---|---|
| 5/20/2025 | Sold | $430,000$161/sqft |
Source:  Doorify MLS #10084895 Report a problem Doorify MLS #10084895 Report a problem | ||
| 3/31/2025 | Pending sale | $430,000$161/sqft |
Source: Doorify MLS #10084895 Report a problem | ||
| 3/27/2025 | Listed for sale | $430,000$161/sqft |
Source: Doorify MLS #10084895 Report a problem | ||
Public tax history
| Year | Property taxes | Tax assessment |
|---|---|---|
| 2025 | $2,317 +3.6% | $285,000 |
| 2024 | $2,236 +0.9% | $285,000 |
| 2023 | $2,215 +22% | $285,000 +40.8% |
| 2022 | $1,815 | $202,400 |
| 2021 | -- | $202,400 |
| 2020 | $1,870 | $202,400 |
| 2019 | -- | $202,400 -0.7% |
| 2018 | -- | $203,800 |
| 2017 | -- | $203,800 |
| 2016 | -- | $203,800 |
| 2014 | $1,516 | $203,800 |
| 2013 | -- | $203,800 +2.5% |
| 2012 | -- | $198,900 |
| 2011 | -- | $198,900 |
| 2010 | -- | $198,900 |
Find assessor info on the county website
Neighborhood: 27330
Nearby homes
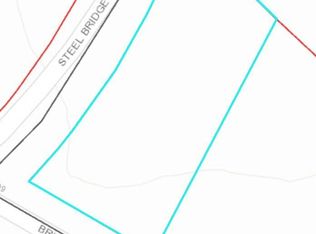
- $50,0000.61 acres0 Steel Bridge Rd, Sanford, NC 27330Lot/Land
- $24,0002 bd1 ba1k sqft849 Bridges Rd, Sanford, NC 27330Off Market
- $773,9004 bd4 ba3.4k sqft95 Pocket Church Rd, Sanford, NC 27330Off Market
- $158,8002 bd1 ba1.1k sqft119 Pocket Church Rd, Sanford, NC 27330Off Market
- $500,7003 bd2 ba1.8k sqft2086 Steel Bridge Rd, Sanford, NC 27330Off Market
- $16,2000.78 acres2017 Steel Bridge Rd, Sanford, NC 27330Off Market
- $285,6003 bd2 ba1.9k sqft796 Bridges Rd, Sanford, NC 27330Off Market
- $259,0003 bd2 ba1.7k sqft803 Bridges Rd, Sanford, NC 27330Off Market
Nearby schools
GreatSchools rating
- 5/10J R Ingram Jr Elementary SchoolGrades: K-5Distance: 2.3 mi
- 3/10West Lee Middle SchoolGrades: 6-8Distance: 2.4 mi
- 3/10Southern Lee High SchoolGrades: 9-12Distance: 4.1 mi
Schools provided by the listing agent
- Elementary: Lee - JR Ingram Jr Elementary School
- Middle: Lee - West Lee Middle School
- High: Lee - Southern Lee High School
Source: Doorify MLS. This data may not be complete. We recommend contacting the local school district to confirm school assignments for this home.
Sell for more on Zillow
Get a Zillow Showcase℠ listing at no additional cost and you could sell for .
$435,900
2% more
+$8,718
With Zillow Showcase(estimated)
$444,618
Sell for more on Zillow
Get a Zillow Showcase℠ listing at no additional cost and you could sell for .
$435,900
2% more
+$8,718
With Zillow Showcase(estimated)
$444,618
- North Carolina
- Lee County
- Sanford
- 27330
- 1796 Steel Bridge Rd
