1796 Swift Ave offers the kind of space, layout, and upgrades that are hard to come by—topped off with a backyard so peaceful and shady, you'll want to spend every afternoon sipping iced tea under the trees. Fully remodeled about 11 years ago (from roof to flooring) and impeccably cared for since, this 4 bedroom, 2.5 bath 1768 sf home features a smart, flowing floor plan that makes everyday living and entertaining feel effortless. You're just down the street from a fantastic neighborhood park, shopping, the gym, and schools—yet the property itself feels private and serene. Inside, you're greeted by a welcoming living room with a classic stone fireplace, opening to a dining room that stuns with custom built-ins and a beautifully designed buffet. The tastefully remodeled kitchen has clean lines, quality finishes, and looks out to the beautiful garden. A striking wrought iron staircase with scrolling detail leads you upstairs to three secondary bedrooms, a stylish remodeled hallway bath, and the spacious primary suite. The primary bedroom is a true retreatoversized and filled with light, with an ensuite bathroom featuring double sinks, both a tub and shower, and a walk-in closet so big, it's practically its own room. Downstairs also includes a half bath and a garage with excellent built-in storageideal for hobbyists, weekend warriors, or anyone who needs a bit more room. And then there's the backyard. Shaded by mature trees and framed by greenery, it feels like a tucked-away garden. A wood-covered patio creates a perfect outdoor roomjust right for dinners, parties, or slow mornings with coffee. Birds visit often, and so do quiet moments. It's private and blissful. With engineered wood floors, dual-pane windows, a brand-new electric panel, and full inspection reports already completed, this home is move-in ready in every sense. Is this your dream home? Only one way to find out!
Closed
$953,000
1796 Swift Ave, Ventura, CA 93003
4beds
1,768sqft
Single Family Residence
Built in 1965
6,098 Square Feet Lot
$962,700 Zestimate®
$539/sqft
$4,333 Estimated rent
Home value
$962,700
$876,000 - $1.06M
$4,333/mo
Zestimate® history
Owner options
List your home for rent
$4,333/mo
Rent Zestimate®
Find your next renter with Zillow Rental Manager. Plus, with online applications, you can quickly screen prospective tenants – for free.
$4,333/mo
Rent Zestimate®
Refinance and save
$6,075/mo
Est. payment
Refinancing to a lower rate could help reduce your monthly payments and save thousands over the life of the loan.
$6,075/mo
Est. payment
Explore your selling options
Work with a Zillow partner agent
Leverage their expertise and Zillow's premium Showcase listings to get your home seen by more buyers.
Get startedList with your own agent
Get your home in front of millions of buyers by listing it on Zillow.
Learn how to do itSell it yourself
Take full control of how buyers see your home on Zillow by listing For Sale by Owner (FSBO).
List your homeWhat's special
Classic stone fireplaceStriking wrought iron staircaseMature treesBeautifully designed buffetEnsuite bathroomSpacious primary suiteEngineered wood floors
Zillow last checked:
Listing updated:
Listed by:
Toni E Guy 01491191 805-570-0265,
Berkshire Hathaway HomeServices California Properties
Bought with:
Non Member Agent
Non Member Office
Source: SBMLS,MLS#: 25-2016
Facts & features
Interior
Bedrooms & bathrooms
- Bedrooms: 4
- Bathrooms: 3
- Full bathrooms: 2
- 1/2 bathrooms: 1
Heating
- Forced Air
Appliances
- Included: Refrigerator, Gas Range, Dishwasher, Disposal, Dryer, Washer
- Laundry: In Garage
Features
- Has fireplace: Yes
- Fireplace features: Living Room, Gas
Interior area
- Total structure area: 1,768
- Total interior livable area: 1,768 sqft
Property
Parking
- Total spaces: 4
- Parking features: Attached
- Attached garage spaces: 2
- Uncovered spaces: 2
Features
- Exterior features: Lawn, Yard Irrigation T/O
- Fencing: Back Yard
- Has view: Yes
- View description: Setting
Lot
- Size: 6,098 Square Feet
- Features: Level
- Topography: Level
Details
- Parcel number: 1360083195
- Zoning: R-1
- Special conditions: Standard
Construction
Type & style
- Home type: SingleFamily
- Property subtype: Single Family Residence
Materials
- Stucco
- Foundation: Slab
- Roof: Composition
Condition
- Excellent
- Year built: 1965
Community & HOA
Community
- Subdivision: Ventura
Location
- Region: Ventura
Financial & listing details
- Price per square foot: $539/sqft
- Tax assessed value: $641,351
- Annual tax amount: $6,966
- Date on market: 5/21/2025
- Cumulative days on market: 22 days
- Listing terms: Cash,Ctnl,Ctel,FHA
Price history
| Date | Event | Price |
|---|---|---|
| 7/8/2025 | Sold | $953,000-0.6%$539/sqft |
Source:  SBMLS #25-2016 Report a problem SBMLS #25-2016 Report a problem | ||
| 6/29/2025 | Pending sale | $959,000$542/sqft |
Source:  CRMLS #V1-30082 Report a problem CRMLS #V1-30082 Report a problem | ||
| 6/11/2025 | Contingent | $959,000$542/sqft |
Source: CRMLS #V1-30082 Report a problem | ||
| 6/11/2025 | Pending sale | $959,000$542/sqft |
Source: SBMLS #25-2016 Report a problem | ||
| 5/21/2025 | Listed for sale | $959,000+80.9%$542/sqft |
Source: CRMLS #V1-30082 Report a problem | ||
| 12/17/2014 | Sold | $530,000-1.9%$300/sqft |
Source: Public Record Report a problem | ||
| 11/1/2014 | Listed for sale | $540,000+54.3%$305/sqft |
Source: RE/MAX Gold Coast REALTORS #214034644 Report a problem | ||
| 7/2/2014 | Sold | $350,000-12.3%$198/sqft |
Source: Public Record Report a problem | ||
| 5/4/2014 | Listed for sale | $399,000$226/sqft |
Source: RE/MAX GOLD COAST #214017313 Report a problem | ||
Public tax history
| Year | Property taxes | Tax assessment |
|---|---|---|
| 2025 | $6,966 +3% | $641,351 +2% |
| 2024 | $6,763 | $628,776 +2% |
| 2023 | $6,763 +7.6% | $616,448 +2% |
| 2022 | $6,284 +0.6% | $604,361 +2% |
| 2021 | $6,247 +0.9% | $592,511 +1% |
| 2020 | $6,190 +1.8% | $586,437 +2% |
| 2019 | $6,078 +1.7% | $574,939 +2% |
| 2018 | $5,976 +1.9% | $563,667 +2% |
| 2017 | $5,867 +1.8% | $552,616 +2% |
| 2016 | $5,764 +2.3% | $541,781 +2.2% |
| 2015 | $5,634 +632.9% | $530,000 +756% |
| 2014 | $769 | $61,918 +0.5% |
| 2013 | -- | $61,640 +2% |
| 2012 | -- | $60,432 +2% |
| 2011 | -- | $59,248 +0.5% |
| 2009 | -- | $58,948 +4% |
| 2007 | -- | $56,661 +2% |
| 2006 | -- | $55,551 +2% |
| 2005 | -- | $54,463 +3.9% |
| 2003 | -- | $52,418 +2% |
| 2002 | -- | $51,392 +2% |
| 2001 | $511 +2.4% | $50,386 +2% |
| 2000 | $499 | $49,399 |
Find assessor info on the county website
Neighborhood: Montalvo
Nearby homes
- $855,9004 bd2 ba2k sqft1814 Swift Ave, Ventura, CA 93003Off Market
- $901,7004 bd2 ba2k sqft1778 Swift Ave, Ventura, CA 93003Off Market
- $912,3004 bd2 ba1.5k sqft1799 Pelican Ave, Ventura, CA 93003Off Market
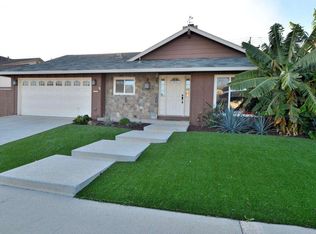
- $843,7005 bd2 ba1.7k sqft1828 Swift Ave, Ventura, CA 93003Off Market
- $1,117,7004 bd3 ba2.7k sqft1781 Pelican Ave, Ventura, CA 93003Off Market
- $825,8004 bd2 ba1.8k sqft1813 Pelican Ave, Ventura, CA 93003Off Market
- $825,3005 bd2 ba1.9k sqft1766 Swift Ave, Ventura, CA 93003Off Market
- $835,4004 bd2 ba1.8k sqft1797 Swift Ave, Ventura, CA 93003Off Market
Nearby schools
GreatSchools rating
- 7/10Montalvo Elementary SchoolGrades: K-5Distance: 0.4 mi
- 6/10Anacapa Middle SchoolGrades: 6-8Distance: 2.6 mi
- 7/10Ventura High SchoolGrades: 9-12Distance: 3.8 mi
Get a cash offer in 3 minutes
Find out how much your home could sell for in as little as 3 minutes with a no-obligation cash offer.
Estimated market value
$962,700
Get a cash offer in 3 minutes
Find out how much your home could sell for in as little as 3 minutes with a no-obligation cash offer.
Estimated market value
$962,700
- California
- Ventura County
- Ventura
- 93003
- Montalvo
- 1796 Swift Ave
Nearby cities
Nearby neighborhoods
Nearby zip codes
Other Ventura Topics
