Skip main navigation
Closed
  • $710,000

    1796 W 47th St, Cleveland, OH 44102

    3beds
    2,531sqft
    Single Family Residence
    Built in 2023
    3,720.02 Square Feet Lot
    $672,400 Zestimate®
    $281/sqft
    $5,204 Estimated rent

    Home value

    $672,400

    $605,000 - $753,000

    $5,204/mo

    Zestimate® history
    Loading
    Loading...

    Owner options

    List your home for rent

    $5,204/mo

    Rent Zestimate®

    Find your next renter with Zillow Rental Manager. Plus, with online applications, you can quickly screen prospective tenants – for free.

    Learn more

    $5,204/mo

    Rent Zestimate®

    Refinance and save

    $4,138/mo

    Est. payment

    Refinancing to a lower rate could help reduce your monthly payments and save thousands over the life of the loan.

    See today's rates

    $4,138/mo

    Est. payment

    Explore your selling options

    Work with a Zillow partner agent

    Leverage their expertise and Zillow's premium Showcase listings to get your home seen by more buyers.

    Get started

    List with your own agent

    Get your home in front of millions of buyers by listing it on Zillow.

    Learn how to do it

    Sell it yourself

    Take full control of how buyers see your home on Zillow by listing For Sale by Owner (FSBO).

    List your home

    What's special

    Vaulted ceilingOpen floor planCeiling fanLarge bonus roomBeautiful kitchenSubway tile backsplashCrown molding
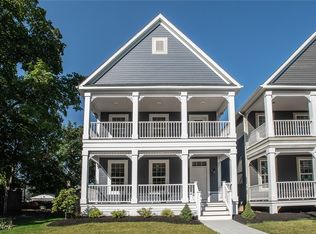
    Have you been looking for the character and charm of Ohio City but longing for the modern amenities of new construction? Save money on your property taxes with a 15 year tax abatement! The great news is this house is grandfathered into Cleveland's pre 2024 rules meaning 100% of improvements are abated for 15 years. Come live in the 2nd most walkable neighborhood in Cleveland. Love to bike? This home is located less than a mile from the Lakefront Bikeway and is so close to Edgewater Park, downtown, Gordon Square, & Westside market! This 3 story home boasts 3 outdoor living spaces, & a private fenced backyard with access to a 22x22 detached garage. Inside you will appreciate the gorgeous real hardwood floors, the crown molding throughout, wainscoting, the dimmable recessed LED lighting, the custom drop zone located off the back door and access to the half bath. The Chef's kitchen is calling for you to host a party or even friendsgiving! The open floor concept of this home is ideal for entertaining and provides ample space to not only spread out on the 1st fl but to even overflow to the backyard & covered back patio. The center island boasts granite countertops, a built in microwave, & beverage refigerator. There are tons of cabinets with soft close door & drawers, a lazy susan for storage, under cabinet lighting, a subway tile backsplash, gas stove & exterior vented rangehood. Upstairs hosts the primary bedroom w/access to the 2nd fl covered porch & ensuite w/double sinks, & an oversized walk-in shower. The walk in closet features a organizational closet system. You will also love the second floor laundry with built-in cabinets for storage and a built-in utility tub. The 3 fl is a great bonus space that would be a perfect home office or cozy room. It would even be a great home theater space. The ideas are endless. Enjoy the energy efficiancy of a tankless hot water heater and zoned HVAC system meaning you won't roast upstairs in the summer or freeze in the winter.

    Zillow last checked:

    Listing updated:

    Listed by:

    Jennifer M Herron-Underwood jenniferherron-underwood@howardhanna.com440-371-2862,

    Howard Hanna,

    Stacy K Little 440-346-2016,

    Howard Hanna

    Bought with:

    Kyle Guinto, 2018004019

    Redfin Real Estate Corporation

    Source: MLS Now,MLS#: 5071741Originating MLS: Akron Cleveland Association of REALTORS

    Facts & features

    Interior

    Bedrooms & bathrooms
    • Bedrooms: 3
    • Bathrooms: 3
    • Full bathrooms: 2
    • 1/2 bathrooms: 1
    • Main level bathrooms: 1
    Great room
    • Description: Flooring: Hardwood
    • Level: First
    Heating
    • Forced Air, Gas, Zoned
    Cooling
    • Central Air, Ceiling Fan(s), Zoned
    Appliances
    • Included: Dishwasher, Microwave, Range, Refrigerator
    • Laundry: Laundry Tub, Sink, Upper Level
    Features
    • Ceiling Fan(s), Crown Molding, Double Vanity, Granite Counters, Kitchen Island, Open Floorplan, Bar, Walk-In Closet(s)
    • Windows: Double Pane Windows, ENERGY STAR Qualified Windows
    • Basement: Full,Unfinished,Sump Pump
    • Has fireplace: No
    Interior area
    • Total structure area: 2,531
    • Total interior livable area: 2,531 sqft
    • Finished area above ground: 2,531

    Property

    Parking
    • Parking features: Detached, Garage, Garage Door Opener
    • Garage spaces: 2
    Features
    • Levels: Three Or More
    • Stories: 3
    • Patio & porch: Rear Porch, Covered, Porch
    • Fencing: Privacy,Wood
    Lot
    • Size: 3,720 sqft
    Details
    • Parcel number: 00236177
    • Special conditions: Builder Owned

    Construction

    Type & style
    • Home type: SingleFamily
    • Architectural style: Colonial
    • Property subtype: Single Family Residence
    Materials
    • Vinyl Siding
    • Foundation: Concrete Perimeter
    • Roof: Asphalt,Fiberglass
    Condition
    • New Construction
    • New construction: Yes
    • Year built: 2023
    Details
    • Builder name: Green Quest Development Llc
    • Warranty included: Yes

    Utilities & green energy

    • Sewer: Public Sewer
    • Water: Public
    Green energy
    • Energy efficient items: HVAC, Water Heater, Windows

    Community & neighborhood

    Security
    • Security features: Security System, Smoke Detector(s)
    Location
    • Region: Cleveland

    Other

    Other facts
    • Listing agreement: Exclusive Right To Sell

    Price history

    DateEventPrice
    12/27/2024Pending sale$724,900+2.1%$286/sqft
    Source: MLS Now #5071741 Report a problem
    12/18/2024Sold$710,000-2.1%$281/sqft
    Source: MLS Now #5071741 Report a problem
    10/31/2024Contingent$724,900$286/sqft
    Source: MLS Now #5071741 Report a problem
    10/23/2024Price change$724,900-3.3%$286/sqft
    Source: MLS Now #5071741 Report a problem
    9/20/2024Listed for sale$750,000-6.2%$296/sqft
    Source: MLS Now #5071741 Report a problem
    7/16/2024Listing removed--
    Source: MLS Now #5049643 Report a problem
    6/28/2024Listed for sale$799,900$316/sqft
    Source: MLS Now #5049643 Report a problem

    Public tax history

    YearProperty taxesTax assessment
    2025$1,159 +0%$17,330
    2024$1,159 +39%$17,330 +61.2%
    2023$833 +0.6%$10,750
    2022$829 $10,750

    Find assessor info on the county website

    Neighborhood: Ohio City

    Nearby schools

    GreatSchools rating
    Schools provided by the listing agent
    • District: Cleveland Municipal - 1809

    Source: MLS Now. This data may not be complete. We recommend contacting the local school district to confirm school assignments for this home.

    Get a cash offer in 3 minutes
    Find out how much your home could sell for in as little as 3 minutes with a no-obligation cash offer.
    Estimated market value
    $672,400
    Get a cash offer in 3 minutes
    Find out how much your home could sell for in as little as 3 minutes with a no-obligation cash offer.
    Estimated market value
    $672,400