Skip main navigation
Off market
  • $807,300

    1796 Walker Ave, Winter Park, FL 32789

    3beds
    1,768sqft
    Single Family Residence
    Built in 1930
    6,250 Square Feet Lot
    $807,300 Zestimate®
    $457/sqft
    $3,348 Estimated rent

    Home value

    $807,300

    $743,000 - $880,000

    $3,348/mo

    Zestimate® history
    Loading
    Loading...

    Owner options

    List your home for rent

    $3,348/mo

    Rent Zestimate®

    Find your next renter with Zillow Rental Manager. Plus, with online applications, you can quickly screen prospective tenants – for free.

    Learn more

    $3,348/mo

    Rent Zestimate®

    Refinance and save

    $5,721/mo

    Est. payment

    Refinancing to a lower rate could help reduce your monthly payments and save thousands over the life of the loan.

    See today's rates

    $5,721/mo

    Est. payment

    Explore your selling options

    Work with a Zillow partner agent

    Leverage their expertise and Zillow's premium Showcase listings to get your home seen by more buyers.

    Get started

    List with your own agent

    Get your home in front of millions of buyers by listing it on Zillow.

    Learn how to do it

    Sell it yourself

    Take full control of how buyers see your home on Zillow by listing For Sale by Owner (FSBO).

    List your home

    What's special

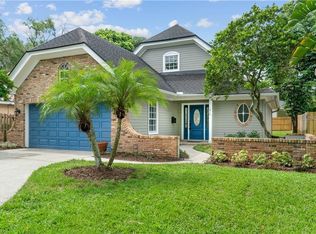
    Welcome to 1796 Walker Avenue! On the market for the first time since 2005, this one-of-a-kind bungalow has been meticulously maintained and is perfectly placed in the heart of Winter Park. Brick streets, majestic oaks, and a sense of community - What's not to love! Upgraded throughout to reflect its 1930's charm while capturing the essentials that have become today's standard. Cross the threshold into the beautifully appointed foyer and living room with wood-burning fireplace, endless built-in storage options, vaulted ceiling, and light-filled rooms. Spacious formal dining room offers unique millwork, original china cabinetry, and window seating. The open-concept modern kitchen features Kitchen Aid and Bosch stainless steel appliances, custom wood cabinetry, recessed lighting, a tremendous amount of storage options, wine cooler, and breakfast bar. The kitchen flows seamlessly to the large family room wrapped in beadboard and filled with natural light offering easy access to both side and private rear deck and lanai. French doors open to the back, which was built for entertaining family, friends and great neighbors for years to come. Back inside the owner's suite can easily accommodate a king bed, custom built-in closet system in one of the largest walk-in closets you'll find in a home of this age, a luxurious on-suite bath with dual sink vanity, soaking tub, separate walk-in shower, water closet, and marble flooring. Inside laundry with large side-by-side newer washer/dryer can be found outside the owner's suite. Two additional secondary bedrooms provide peace and tranquility in a central location of the home. A fourth room can be found at the front of the home which is currently being used as a home office. This generous space has volume ceilings, unique trim details and large windows open out to a view of the front gardens. The home features original "Winter Park Pine" flooring and millwork, antique lighting fixtures, clawfoot tub, wood windows, wainscoting, natural wood trim and beadboard ceilings/walls. This special home as character in spades. Metal roof, brand new HVAC system, automatic irrigation, water softener, brand new water heater, storage shed and both driveway and street parking is available. A home like this doesn't come along very often; don't miss your chance to become the next steward of this gorgeous home in coveted Winter Park.

    This property is off market, which means it's not currently listed for sale or rent on Zillow. This may be different from what's available on other websites or public sources.
    Originating MLS: Orlando Regional

    Facts & features

    Interior

    Bedrooms & bathrooms
    • Bedrooms: 3
    • Bathrooms: 2
    • Full bathrooms: 2
    Heating
    • Forced air, Heat pump, Electric
    Cooling
    • Central
    Appliances
    • Included: Dishwasher, Dryer, Garbage disposal, Microwave, Range / Oven, Refrigerator, Washer
    • Laundry: Inside, Laundry Closet
    Features
    • Ceiling Fans(s), Eating Space In Kitchen, High Ceiling(s), Split Bedroom, Stone Counters, Walk-In Closet(s), Crown Molding, Thermostat, Window Treatments, Vaulted Ceiling(s), Skylight(s), Other, Attic Fan, Pest Guard System
    • Flooring: Tile, Hardwood
    • Windows: Blinds, Window Treatments, Drapes
    • Has fireplace: Yes
    • Fireplace features: Living Room, Wood Burning
    Interior area
    • Structure area source: Public Records
    • Total interior livable area: 1,768 sqft

    Property

    Features
    • Levels: One
    • Patio & porch: Deck, Patio, Covered, Front Porch, Rear Porch, Side Porch
    • Exterior features: Other
    • Fencing: Wood
    • Has view: Yes
    • View description: City
    Lot
    • Size: 6,250 Square Feet
    • Dimensions: 50X125
    • Features: In City Limits, Near Public Transit, Oversized Lot, Level/Flat, Street Brick
    • Residential vegetation: Trees/Landscaped
    Details
    • Additional structures: Shed(s), Storage
    • Parcel number: 302205646402180
    • Zoning: R-1A

    Construction

    Type & style
    • Home type: SingleFamily
    • Architectural style: Bungalow
    • Property subtype: Single Family Residence
    Materials
    • concrete
    • Roof: Metal
    Condition
    • Year built: 1930

    Utilities & green energy

    • Sewer: Public Sewer
    • Water: Public
    • Utilities for property: Electricity Connected, Phone Available, Sewer Connected, BB/HS Internet Available, Cable Available, Public, Street Lights, Fire Hydrant, Sprinkler Meter, Water Connected

    Community & HOA

    Community
    • Security: Smoke Detector(s), Security System
    • Subdivision: OSCEOLA HEIGHTS
    Location
    • Region: Winter Park

    Financial & listing details

    • Price per square foot: $457/sqft
    • Tax assessed value: $724,333
    • Annual tax amount: $7,194
    • Listing terms: Cash, Conventional
    • Ownership: Fee Simple

    Price history

    DateEventPrice
    10/7/2020Sold$525,000$297/sqft
    Source: Public Record Report a problem
    8/22/2020Pending sale$525,000$297/sqft
    Source: COLDWELL BANKER REALTY #O5872515 Report a problem
    7/28/2020Price change$525,000-4.5%$297/sqft
    Source: COLDWELL BANKER REALTY #O5872515 Report a problem
    7/8/2020Price change$550,000-3.5%$311/sqft
    Source: COLDWELL BANKER REALTY #O5872515 Report a problem
    7/2/2020Pending sale$570,000$322/sqft
    Source: COLDWELL BANKER REALTY #O5872515 Report a problem
    6/20/2020Listed for sale$570,000+14%$322/sqft
    Source: COLDWELL BANKER REALTY #O5872515 Report a problem
    8/4/2005Sold$500,000+29.9%$283/sqft
    Source: Public Record Report a problem
    4/1/2004Sold$385,000+37.5%$218/sqft
    Source: Public Record Report a problem
    5/14/2001Sold$280,000$158/sqft
    Source: Public Record Report a problem

    Public tax history

    YearProperty taxesTax assessment
    2024$7,194 +3.8%$498,622 +3%
    2023$6,930 +4.3%$484,099 +3%
    2022$6,643 +1.1%$469,999 +3%
    2021$6,569 +93.2%$456,310 +81.6%
    2020$3,399 +0.9%$251,229 +2.3%
    2019$3,369 +0.7%$245,581 +1.9%
    2018$3,345 $241,002 -21.6%
    2017$3,345 +1.1%$307,508 +0.7%
    2016$3,309 +2.2%$305,462 +12.2%
    2015$3,239 -3.1%$272,196 +19.5%
    2014$3,343 +0.6%$227,761 +0.1%
    2013$3,322 -1.2%$227,623 -0.3%
    2012$3,361 -9.2%$228,291 -7.5%
    2011$3,701 +0.4%$246,702 -2.5%
    2010$3,687 $253,140 -17.5%
    2009-- $306,841 -29.1%
    2008$6,449 -6.8%$432,642 -10%
    2007$6,919 -6.6%$480,569 +9.5%
    2006$7,406 +31.5%$439,074 +44%
    2005$5,633 +50%$304,856 +20.2%
    2004$3,754 +67.6%$253,649 +46.2%
    2003$2,240 +2.9%$173,506 +17%
    2002$2,176 +32.6%$148,354 +61.6%
    2001$1,641 +1%$91,812 +1.9%
    2000$1,624 $90,098
    Find assessor info on the county website

    Neighborhood: 32789

    Nearby schools

    GreatSchools rating
    Schools provided by the listing agent
    • Elementary: Lakemont Elem
    • Middle: Maitland Middle
    • High: Winter Park High

    Source: The MLS. This data may not be complete. We recommend contacting the local school district to confirm school assignments for this home.

    Get a cash offer in 3 minutes
    Find out how much your home could sell for in as little as 3 minutes with a no-obligation cash offer.
    Estimated market value
    $807,300
    Get a cash offer in 3 minutes
    Find out how much your home could sell for in as little as 3 minutes with a no-obligation cash offer.
    Estimated market value
    $807,300