Skip main navigation
For sale
  • Price cut: $15K (6/15)
    $499,900

    17960 Gulf Blvd APT 208, Redington Shores, FL 33708

    2beds
    1,237sqft
    : 
    Loading
    Get pre-qualified
    Townhouse
    Built in 1990
    684 Square Feet Lot
    $482,200 Zestimate®
    $404/sqft
    $824/mo HOA

    What's special

    Direct beach accessGulf-front townhome communityTranquil courtyardHeated poolCommunity bathroomsAmple guest parkingOutdoor showers
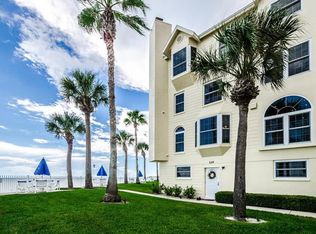
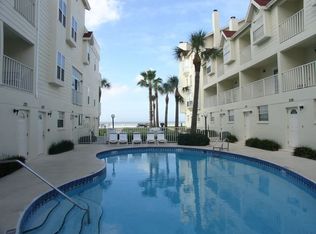
    Live the Florida Beach Life at Sunset Reef in Redington Shores Welcome to Sunset Reef, a coveted Gulf-front townhome community nestled on the sugar-white sands of Redington Shores. This 2-bedroom, 2.5-bath townhome with a private one-car garage, assigned under-building parking, and ample guest parking offers the ideal blend of beachside serenity and laid-back coastal living. Set across multiple levels, this residence features a wood burning fireplace, private balconies with breezy views, a spacious layout, and in-unit laundry, offering all the essentials for full-time living, a relaxing vacation escape, or an attractive investment opportunity (30-day minimum rentals allowed). Outside your door, the Sunset Reef community delivers the ultimate beachfront lifestyle—direct beach access, a heated pool, picnic and BBQ areas, outdoor showers, and community bathrooms all tucked within a tranquil courtyard. Unwind with sunset gatherings just steps from the shoreline, or enjoy early morning strolls along one of the widest sections of beach on the Gulf coast. The all-inclusive HOA fee covers cable TV, internet, water, sewer, trash, building insurance (including flood), exterior maintenance, pool service, and well-funded reserves, ensuring easy, low-maintenance living. And the location? Unbeatable. You're just minutes from John's Pass, public boat ramps, jet ski and paddleboard rentals, fishing piers, parks, and a wide range of local restaurants, cafés, and beach shops. With downtown St. Pete and Tampa International Airport only 30–45 minutes away, getting here (and staying here) is effortless. Sunset Reef is pet-friendly (1 pet up to 20 lbs) and ideal for those seeking relaxed beachfront living. This is your chance to own a piece of paradise on Florida’s west coast. Step into the sand, soak up the sunsets, and start living the dream. Make an appointment today to view this gem!
    200 days
    |
    378
    |
    18
    |

    Zillow last checked:

    Listing updated:

    Listed by:

    Ray Cook, Jr 727-330-3333,

    RAY COOK REALTY LLC 727-330-3333

    Source: Stellar MLS,MLS#: TB8457211MLS LogoOriginating MLS: Suncoast Tampa

    Loading...

      Facts & features

      Interior

      Bedrooms & bathrooms
      • Bedrooms: 2
      • Bathrooms: 3
      • Full bathrooms: 2
      • 1/2 bathrooms: 1
      Primary bedroom
      • Features: Built-in Closet
      • Level: Third
      • Area: 196 Square Feet
      • Dimensions: 14x14
      Kitchen
      • Level: Second
      • Area: 120 Square Feet
      • Dimensions: 15x8
      Living room
      • Level: Second
      • Area: 253 Square Feet
      • Dimensions: 23x11
      Heating
      • Central, Electric
      Cooling
      • Central Air
      Appliances
      • Included: Dishwasher, Dryer, Microwave, Range, Refrigerator, Washer
      • Laundry: Inside, Laundry Closet
      Features
      • Ceiling Fan(s), Eating Space In Kitchen, Vaulted Ceiling(s)
      • Flooring: Carpet, Ceramic Tile
      • Doors: French Doors, Outdoor Shower
      • Has fireplace: Yes
      • Fireplace features: Family Room, Wood Burning
      Interior area
      • Total structure area: 1,237
      • Total interior livable area: 1,237 sqft
      Video & virtual tour

      Property

      Parking
      • Total spaces: 1
      • Parking features: Covered, Garage Door Opener, Garage Faces Rear, Ground Level, Guest, Reserved
      • Garage spaces: 1
      Features
      • Levels: Three Or More
      • Stories: 3
      • Exterior features: Balcony, Courtyard, Outdoor Shower
      • Has view: Yes
      • View description: Gulf/Ocean - Partial
      • Has water view: Yes
      • Water view: Gulf/Ocean - Partial
      • Waterfront features: Gulf/Ocean Front, Gulf/Ocean, Gulf/Ocean Access, Seawall
      Lot
      • Size: 684 Square Feet
      • Features: FloodZone
      Details
      • Parcel number: 313015881520022080
      • Special conditions: None

      Construction

      Type & style
      • Home type: Townhouse
      • Property subtype: Townhouse
      Materials
      • Block, Stucco
      • Foundation: Block
      • Roof: Shingle
      Condition
      • New construction: No
      • Year built: 1990

      Utilities & green energy

      • Sewer: Public Sewer
      • Water: Public
      • Utilities for property: Cable Available, Cable Connected, Electricity Connected, Public, Sewer Connected, Water Connected

      Community & HOA

      Community
      • Features: Gulf/Ocean Front, Association Recreation - Owned, Deed Restrictions, Pool
      • Pet fee: $0 monthly
      • Subdivision: SUNSET REEF
      HOA
      • Has HOA: Yes
      • Amenities included: Pool
      • Services included: Cable TV, Community Pool, Reserve Fund, Maintenance Structure, Maintenance Grounds, Pool Maintenance, Sewer, Trash, Water
      • HOA fee: $824 monthly
      • HOA name: Scott Vignery
      • HOA phone: 727-726-8000
      Location
      • Region: Redington Shores

      Financial & listing details

      • Price per square foot: $404/sqft
      • Tax assessed value: $519,794
      • Annual tax amount: $2,039
      • Date on market: 12/23/2025
      • Cumulative days on market: 200 days
      • Listing terms: Cash,Conventional
      • Ownership: Fee Simple
      • Total actual rent: 0
      • Electric utility on property: Yes
      • Road surface type: Asphalt

        Estimated market value

        $482,200

        $458,000 - $506,000

        $3,663/mo

        Price history

        DateEventPrice
        6/15/2026Price change$499,900-2.9%$404/sqft
        Source: Stellar MLS #TB8457211 Report a problem
        3/9/2026Price change$514,900-1.9%$416/sqft
        Source: Stellar MLS #TB8457211 Report a problem
        12/23/2025Listed for sale$525,000$424/sqft
        Source: Stellar MLS #TB8457211 Report a problem

        Public tax history

        YearProperty taxesTax assessment
        2024$2,040 +1.7%$178,410 +3%
        2023$2,007 +3.2%$173,214 +3%
        2022$1,945 -1.6%$168,169 +3%
        2021$1,977 +0.2%$163,271 +1.4%
        2020$1,973 +1.3%$161,017 +2.3%
        2019$1,948 $157,397 +1.9%
        2018$1,948 +1.5%$154,462 +2.1%
        2017$1,919 +1.7%$151,285 +2.1%
        2016$1,888 -2.9%$148,173 +0.7%
        2015$1,944 +0.6%$147,143 +0.8%
        2014$1,934 +0.6%$145,975 +1.5%
        2013$1,922 +2.1%$143,818 +1.7%
        2012$1,883 $141,414 +3%
        2011-- $137,295 +1.5%
        2010-- $135,266 +2.7%
        2009-- $131,710 +0.1%
        2008$1,624 $131,578 +3%
        2007-- $127,746 -53.9%
        2005-- $276,900 +0.7%
        2004$1,748 +1.8%$275,000 +15.9%
        2003$1,717 +3.7%$237,200 +38.8%
        2002$1,656 $170,900 +23.4%
        2001$1,656 +4.4%$138,500 +18%
        2000$1,585 $117,400
        Find assessor info on the county website

        Monthly payment

        Est. payment

        Payment breakdown

        Explore the cost of this home by adjusting the details. Changes won't be saved.
        All calculations are estimates and provided by Zillow, Inc. for informational purposes only. Actual amounts may vary.
        HOA fees may include property taxes on listings classified as Co-Ops. Contact the listing agent and/or owner for fee details.
        Mortgage interest rates are dependent on a number of factors, including credit score, down payment, and repayment length. Interest rate data provided by Zillow Group Marketplace, Inc. as of 1/1/1970 from various mortgage lenders with which we have lead or other similar arrangements; the Estimated Payment is an average of those rates.
        See how much you could borrow to make a competitive offer.

        Climate risks

        Neighborhood: 33708

        Getting around

        36 / 100
        Car-Dependent
        38 / 100
        Somewhat Bikeable

        Nearby schools

        GreatSchools rating
        Schools provided by the listing agent
        • Elementary: Bauder Elementary-PN
        • Middle: Seminole Middle-PN
        • High: Seminole High-PN

        Source: Stellar MLS. This data may not be complete. We recommend contacting the local school district to confirm school assignments for this home.

        A local agent can set up tours, give advice and negotiate with sellers.

        A local lender can help you make sure your offer is ready when you are.

        Browse local experts

        Similar homes