A private Pacific Northwest retreat where everyday living feels like a getaway. Nestled on 2.54 private acres in a quiet dead-end neighborhood, this custom-built single-level home offers a rare combination of privacy, comfort, modern convenience, and year-round outdoor living while remaining just minutes from Sandy and everyday amenities. Inside, vaulted living spaces, abundant natural light, hardwood floors, and a thoughtful floor plan create a warm and inviting atmosphere. The kitchen flows seamlessly into the dining and living areas, where a wood stove creates the perfect gathering place for cozy Northwest evenings. Step outside and discover what truly sets this property apart. Relax on the expansive deck overlooking beautifully landscaped grounds, unwind in the hot tub, gather around the fire pit with family and friends, or enjoy the private sauna tucked among the trees. The covered patio, seasonal creek, mature landscaping, and surrounding forest create a setting that feels more like a private resort than a residence. An oversized attached three-car garage, heated 20' x 32' detached workshop, ample parking, and two dedicated 30-amp RV hookups provide exceptional flexibility for hobbies, recreation, storage, projects, and travel. Recent improvements include a new roof installed on both the home and detached workshop in 2025, a remodeled primary bathroom, updated appliances, energy-efficient variable-speed heat pump, hybrid water heater, and hot tub. High-speed fiber internet and generator-ready wiring provide modern convenience without sacrificing the tranquility of country living. Private. Peaceful. Move-in ready. Welcome home.
Sold
$735,000
17960 Moonbeam Dr, Sandy, OR 97055
3beds
1,645sqft
Residential, Single Family Residence
Built in 2002
2.54 Acres Lot
$734,900 Zestimate®
$447/sqft
$2,755 Estimated rent
Home value
$734,900
$698,000 - $772,000
$2,755/mo
Zestimate® history
Owner options
List your home for rent
$2,755/mo
Rent Zestimate®
Find your next renter with Zillow Rental Manager. Plus, with online applications, you can quickly screen prospective tenants – for free.
$2,755/mo
Rent Zestimate®
Refinance and save
$4,644/mo
Est. payment
Refinancing to a lower rate could help reduce your monthly payments and save thousands over the life of the loan.
$4,644/mo
Est. payment
Explore your selling options
Work with a Zillow partner agent
Leverage their expertise and Zillow's premium Showcase listings to get your home seen by more buyers.
Get startedList with your own agent
Get your home in front of millions of buyers by listing it on Zillow.
Learn how to do itSell it yourself
Take full control of how buyers see your home on Zillow by listing For Sale by Owner (FSBO).
List your homeWhat's special
Vaulted living spacesHot tubSurrounding forestThoughtful floor planCovered patioAmple parkingFire pit
Zillow last checked:
Listing updated:
Listed by:
Nick Shivers 503-389-0821,
eXp Realty, LLC,
Marcus Winklepleck 503-849-9846,
eXp Realty, LLC
Bought with:
Jean Adcock, 950100057
RE/MAX Advantage Group
Source: RMLS (OR),MLS#: 465247475
Facts & features
Interior
Bedrooms & bathrooms
- Bedrooms: 3
- Bathrooms: 2
- Full bathrooms: 2
- Main level bathrooms: 2
Rooms
- Room types: Laundry, Bedroom 2, Bedroom 3, Dining Room, Family Room, Kitchen, Living Room, Primary Bedroom
Primary bedroom
- Features: Bathroom, Ceiling Fan, Deck, Hardwood Floors, Sliding Doors, Walkin Closet
- Level: Main
- Area: 320
- Dimensions: 16 x 20
Bedroom 2
- Features: Closet, Wallto Wall Carpet
- Level: Main
- Area: 120
- Dimensions: 12 x 10
Bedroom 3
- Features: Closet, Wallto Wall Carpet
- Level: Main
- Area: 120
- Dimensions: 12 x 10
Dining room
- Features: Hardwood Floors
- Level: Main
- Area: 120
- Dimensions: 10 x 12
Kitchen
- Features: Dishwasher, Eat Bar, Hardwood Floors, Microwave, Free Standing Range, Granite
- Level: Main
- Area: 132
- Width: 11
Living room
- Features: Builtin Features, Ceiling Fan, Hardwood Floors, Sliding Doors, Vaulted Ceiling, Wood Stove
- Level: Main
- Area: 396
- Dimensions: 18 x 22
Heating
- Forced Air, Heat Pump
Cooling
- Heat Pump
Appliances
- Included: Dishwasher, Free-Standing Range, Microwave, Stainless Steel Appliance(s), Electric Water Heater
- Laundry: Laundry Room
Features
- Ceiling Fan(s), Central Vacuum, Granite, Marble, Vaulted Ceiling(s), Sink, Closet, Eat Bar, Built-in Features, Bathroom, Walk-In Closet(s)
- Flooring: Hardwood, Wall to Wall Carpet
- Doors: Sliding Doors
- Basement: Crawl Space
- Number of fireplaces: 1
- Fireplace features: Wood Burning, Wood Burning Stove
Interior area
- Total structure area: 1,645
- Total interior livable area: 1,645 sqft
Property
Parking
- Total spaces: 3
- Parking features: Driveway, Attached
- Attached garage spaces: 3
- Has uncovered spaces: Yes
Accessibility
- Accessibility features: One Level, Accessibility
Features
- Levels: One
- Stories: 1
- Patio & porch: Deck, Porch
- Exterior features: Yard
- Has spa: Yes
- Spa features: Free Standing Hot Tub
- Has view: Yes
- View description: Territorial
Lot
- Size: 2.54 Acres
- Features: Corner Lot, Gentle Sloping, Private, Trees, Sprinkler, Acres 1 to 3
Details
- Additional structures: SecondGarage
- Parcel number: 00671981
- Zoning: TBR
Construction
Type & style
- Home type: SingleFamily
- Property subtype: Residential, Single Family Residence
Materials
- Cement Siding
- Roof: Composition
Condition
- Resale
- New construction: No
- Year built: 2002
Utilities & green energy
- Sewer: Septic Tank
- Water: Private, Well
Community & HOA
HOA
- Has HOA: No
Location
- Region: Sandy
Financial & listing details
- Price per square foot: $447/sqft
- Annual tax amount: $5,279
- Date on market: 6/10/2026
- Cumulative days on market: 4 days
- Listing terms: Cash,Conventional,FHA,VA Loan
Price history
| Date | Event | Price |
|---|---|---|
| 7/16/2026 | Sold | $735,000+1.4%$447/sqft |
Source:  RMLS (OR) #465247475 Report a problem RMLS (OR) #465247475 Report a problem | ||
| 6/15/2026 | Pending sale | $725,000$441/sqft |
Source: RMLS (OR) #465247475 Report a problem | ||
| 6/10/2026 | Listed for sale | $725,000$441/sqft |
Source: RMLS (OR) #465247475 Report a problem | ||
Public tax history
Tax history is unavailable.
Neighborhood: 97055
Nearby homes
- $735,0003 bd2 ba1.6k sqft17960 SE Moonbeam Dr, Sandy, OR 97055Sold

- $775,3004 bd3 ba2.2k sqft18100 SE Moonbeam Dr, Sandy, OR 97055Off Market

- $864,2004 bd2 ba2.3k sqft18000 SE Twilight Ln, Sandy, OR 97055Off Market
- $782,5004 bd3 ba2.8k sqft17963 SE Moonbeam Dr, Sandy, OR 97055Sold
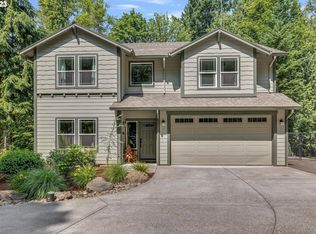
- $--7.87 acres18001 SE Moonbeam Dr, Sandy, OR 97055Off Market
- $768,3003 bd2 ba2.1k sqft17949 SE Moonbeam Dr, Sandy, OR 97055Off Market
- $779,3003 bd2 ba2.1k sqft17949 Moonbeam Dr, Sandy, OR 97055Off Market
- $1,142,9003 bd2 ba3.7k sqft18001 Moonbeam Dr, Sandy, OR 97055Off Market
Nearby schools
GreatSchools rating
- 7/10Naas Elementary SchoolGrades: K-5Distance: 3.9 mi
- 8/10Boring Middle SchoolGrades: 6-8Distance: 3.8 mi
- 5/10Sandy High SchoolGrades: 9-12Distance: 2.4 mi
Schools provided by the listing agent
- Elementary: Naas
- Middle: Boring
- High: Sandy
Source: RMLS (OR). This data may not be complete. We recommend contacting the local school district to confirm school assignments for this home.
Get a cash offer in 3 minutes
Find out how much your home could sell for in as little as 3 minutes with a no-obligation cash offer.
Estimated market value
$734,900
Get a cash offer in 3 minutes
Find out how much your home could sell for in as little as 3 minutes with a no-obligation cash offer.
Estimated market value
$734,900
- Oregon
- Clackamas County
- Sandy
- 97055
- 17960 Moonbeam Dr
