WELCOME HOME to this TRULY MAGICAL PROPERTY in the PRESTIGIOUS Hunt Club Woods subdivision. This property is ENTIRELY UNIQUE in so many ways, and you will not find anything else like it in the surrounding area. The first thing you will notice about this property is the GORGEOUS, old growth stand of pine trees that surrounds this home. Just imagine living in your own private woodland retreat surrounded by abundant nature and wildlife right in the middle of a well-established and highly sought after neighborhood. Stepping inside this home is like stepping into the pages of a Homes and Gardens magazine. This home has been meticulously updated with a modern, rustic flair that can be seen in almost every element including new high end, wide plank LVP flooring (2025), all new modern light fixtures inside and out (2023), and a bright contemporary color palette that will make you feel right at home. The true showstopper of this home is a luxury showroom quality kitchen that will simply take your breath away. Every detail in this space was meticulously designed to exude luxury and charm with an additional emphasis on form and functionality. Some of the many high end features of this SPECTACULAR space include counter-to-ceiling Bedrosians Marin Gloss Ceramic Tile in Aloe Green, floating shelves, custom cabinets with soft close and pull out drawers, gold accents/fixtures/pendants and sconces, luxurious quartz countertops, large island with seating and extra storage, Samsung bespoke appliances, touchless Kraus faucet on main sink- workstation single bowl sink with garbage disposal, RO system with glass filler faucet, dual zone beverage fridge, custom hood with touchless and remote controlled vent insert. Other updates and special features in this home include Dual Ecobee smart thermostats with Alexa voice and remote app control, hardwired landscape lighting throughout front and back yard, Arlo doorbell and MyQ garage, Rainbird sprinkler system and Bowers & Wilkins surround sound speakers in living room. Upstairs you will find 5 generous sized bedrooms including a very spacious primary suite featuring a walk-in closet with soft close drawers and pullout pant rack, a gas fireplace, seating area and an attached primary bath with separate tub and shower, dual sinks, updated light fixtures and GORGEOUS new vanity (2025). The real hidden gem of this property is your very own private and secluded pine forest. As you step outside it feels like you are stepping into an entirely different world with towering cathedral pine trees in every direction. This private backyard retreat comes with a newer stamped concrete patio (2023) with space for dining and lounging, poured concrete paver stones leading out into the forest where you will find another spacious stamped concrete patio, seating area and a hot tub. Just imagine dining al fresco at sunset as the sky is painted with a kaleidoscope of magnificent colors followed by a relaxing soak in the soothing waters of your woodland spa under a spectacular star filled sky with only the sound of a gentle breeze blowing through the trees and the occasional hoot from resident family of owls who can frequently be observed in this forest on a nightly basis. I cannot imagine a more relaxing way to end your day allowing all of your cares and worries to melt away. This very special place also allows you the opportunity for a little "Forest Bathing." Forest bathing, or shinrin-yoku, is a Japanese-developed, low-impact practice of immersing oneself in nature to improve health and reduce stress. It involves engaging all five senses in a forest environment to lower blood pressure, reduce cortisol, boost immunity, and enhance mental well-being. This home has so much to offer and there are far too many features to list. It is HIGHLY UNLIKELY that this very special place will last long. Come see it TODAY!
Closed
Street View
$800,000
17960 S Hunt Club Dr, Mokena, IL 60448
5beds
3,462sqft
Single Family Residence
Built in 2003
1.63 Acres Lot
$802,800 Zestimate®
$231/sqft
$4,548 Estimated rent
Home value
$802,800
$747,000 - $867,000
$4,548/mo
Zestimate® history
Owner options
List your home for rent
$4,548/mo
Rent Zestimate®
Find your next renter with Zillow Rental Manager. Plus, with online applications, you can quickly screen prospective tenants – for free.
$4,548/mo
Rent Zestimate®
Refinance and save
$6,589/mo
Est. payment
Refinancing to a lower rate could help reduce your monthly payments and save thousands over the life of the loan.
$6,589/mo
Est. payment
Explore your selling options
Work with a Zillow partner agent
Leverage their expertise and Zillow's premium Showcase listings to get your home seen by more buyers.
Get startedList with your own agent
Get your home in front of millions of buyers by listing it on Zillow.
Learn how to do itSell it yourself
Take full control of how buyers see your home on Zillow by listing For Sale by Owner (FSBO).
List your homeWhat's special
Gas fireplaceBright contemporary color paletteHot tubSeating areaSamsung bespoke appliancesArlo doorbellLuxury showroom quality kitchen
Zillow last checked:
Listing updated:
Listed by:
Daniel Kenney 708-629-6452,
Keller Williams Preferred Rlty
Bought with:
Jake Wirtz
Wirtz Real Estate Group Inc.
Source: MRED as distributed by MLS GRID,MLS#: 12614527
Facts & features
Interior
Bedrooms & bathrooms
- Bedrooms: 5
- Bathrooms: 3
- Full bathrooms: 3
Rooms
- Room types: Bedroom 5, Eating Area, Office, Foyer
Primary bedroom
- Features: Flooring (Luxury Vinyl), Bathroom (Full)
- Level: Second
- Area: 336 Square Feet
- Dimensions: 21X16
Bedroom 2
- Features: Flooring (Carpet)
- Level: Second
- Area: 168 Square Feet
- Dimensions: 14X12
Bedroom 3
- Features: Flooring (Carpet)
- Level: Second
- Area: 156 Square Feet
- Dimensions: 13X12
Bedroom 4
- Features: Flooring (Carpet)
- Level: Second
- Area: 144 Square Feet
- Dimensions: 12X12
Bedroom 5
- Features: Flooring (Carpet)
- Level: Second
- Area: 442 Square Feet
- Dimensions: 34X13
Dining room
- Features: Flooring (Luxury Vinyl)
- Level: Main
- Area: 140 Square Feet
- Dimensions: 14X10
Eating area
- Features: Flooring (Hardwood)
- Level: Main
- Area: 195 Square Feet
- Dimensions: 13X15
Family room
- Features: Flooring (Porcelain Tile)
- Level: Main
- Area: 320 Square Feet
- Dimensions: 20X16
Foyer
- Features: Flooring (Luxury Vinyl)
- Level: Main
- Area: 88 Square Feet
- Dimensions: 11X8
Kitchen
- Features: Kitchen (Eating Area-Breakfast Bar, Eating Area-Table Space, Island), Flooring (Luxury Vinyl)
- Level: Main
- Area: 225 Square Feet
- Dimensions: 15X15
Laundry
- Features: Flooring (Luxury Vinyl)
- Level: Main
- Area: 64 Square Feet
- Dimensions: 8X8
Office
- Features: Flooring (Carpet)
- Level: Main
- Area: 143 Square Feet
- Dimensions: 13X11
Heating
- Natural Gas, Forced Air, Sep Heating Systems - 2+
Cooling
- Central Air, Zoned
Appliances
- Included: Range, Microwave, Dishwasher, Refrigerator, Washer, Dryer
- Laundry: Main Level
Features
- Cathedral Ceiling(s), 1st Floor Full Bath, Walk-In Closet(s)
- Basement: Unfinished,Full
- Attic: Full,Pull Down Stair
- Number of fireplaces: 2
- Fireplace features: Wood Burning, Gas Starter, Family Room, Master Bedroom
Interior area
- Total structure area: 0
- Total interior livable area: 3,462 sqft
Property
Parking
- Total spaces: 3
- Parking features: Asphalt, Garage Door Opener, Yes, Garage Owned, Attached, Garage
- Attached garage spaces: 3
- Has uncovered spaces: Yes
Accessibility
- Accessibility features: No Disability Access
Features
- Stories: 2
- Patio & porch: Patio
Lot
- Size: 1.63 Acres
- Dimensions: 120 X 341 X 273 X 482
- Features: Irregular Lot, Wooded
Details
- Parcel number: 1605354010110000
- Special conditions: None
- Other equipment: Water-Softener Owned, TV-Dish, Ceiling Fan(s), Sump Pump
Construction
Type & style
- Home type: SingleFamily
- Property subtype: Single Family Residence
Materials
- Brick, Cedar
- Foundation: Concrete Perimeter
- Roof: Asphalt
Condition
- New construction: No
- Year built: 2003
Utilities & green energy
- Electric: Circuit Breakers, 200+ Amp Service
- Sewer: Septic Tank
- Water: Well
Community & HOA
Community
- Features: Lake, Street Paved
- Subdivision: Hunt Club Woods
HOA
- Has HOA: Yes
- Services included: Lake Rights
- HOA fee: $775 annually
Location
- Region: Mokena
Financial & listing details
- Price per square foot: $231/sqft
- Tax assessed value: $701,985
- Annual tax amount: $17,509
- Date on market: 4/24/2026
- Listing terms: Conventional
- Ownership: Fee Simple
Price history
| Date | Event | Price |
|---|---|---|
| 5/26/2026 | Sold | $800,000+6.7%$231/sqft |
Source:  MRED as distributed by MLS GRID #12614527 Report a problem MRED as distributed by MLS GRID #12614527 Report a problem | ||
| 5/20/2026 | Listing removed | $750,000$217/sqft |
Source: MRED as distributed by MLS GRID #12614527 Report a problem | ||
| 4/29/2026 | Contingent | $750,000$217/sqft |
Source: MRED as distributed by MLS GRID #12614527 Report a problem | ||
| 4/24/2026 | Listed for sale | $750,000+36.4%$217/sqft |
Source: MRED as distributed by MLS GRID #12614527 Report a problem | ||
| 6/11/2021 | Sold | $550,000+44%$159/sqft |
Source: MRED as distributed by MLS GRID #11050059 Report a problem | ||
| 8/24/2012 | Sold | $382,000$110/sqft |
Source: Public Record Report a problem | ||
Public tax history
| Year | Property taxes | Tax assessment |
|---|---|---|
| 2024 | $17,509 +4% | $233,995 +10.3% |
| 2023 | $16,834 +5.4% | $212,106 +7.1% |
| 2022 | $15,966 +4.9% | $198,045 +5.6% |
| 2021 | $15,226 -0.1% | $187,631 +3.8% |
| 2020 | $15,240 +4.9% | $180,727 +4% |
| 2019 | $14,535 +7.5% | $173,859 +7.9% |
| 2018 | $13,519 +1.9% | $161,156 -1% |
| 2017 | $13,265 +15.3% | $162,705 +20.4% |
| 2016 | $11,509 +3.1% | $135,090 +3.9% |
| 2015 | $11,163 | $130,020 +2.1% |
| 2014 | $11,163 -0.2% | $127,333 |
| 2013 | $11,188 +6.6% | $127,333 -16.3% |
| 2012 | $10,491 -26.1% | $152,148 -19.1% |
| 2011 | $14,197 +2.7% | $188,133 -4.2% |
| 2010 | $13,829 +2.5% | $196,438 -2.6% |
| 2009 | $13,487 +0.7% | $201,682 |
| 2008 | $13,387 | $201,682 |
| 2007 | -- | $201,682 +7% |
| 2006 | $12,905 +4% | $188,488 +7.4% |
| 2005 | $12,405 -12.8% | $175,501 +0.1% |
| 2004 | $14,233 +1738% | $175,280 +1574.8% |
| 2003 | $774 | $10,466 |
Find assessor info on the county website
Neighborhood: 60448
Nearby homes
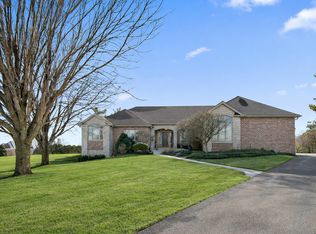
- $915,0004 bd4 ba5.7k sqft17966 S Hunt Club Dr, Mokena, IL 60448Sold
- $--1.21 Acres17954 Hunt Club #23, Mokena, IL 60448Off Market
- $638,6001.21 Acres17954 S Hunt Club Dr, Mokena, IL 60448Off Market
- $120,3720.93 Acres17948 S Hunt Club Dr, Mokena, IL 60448Off Market

- $--0.93 Acres17948 S Hunt Club Dr, Homer Glen, IL 60491Off Market
- $816,8003 bd4 ba3.7k sqft18014 S Conlee Dr, Mokena, IL 60448Off Market
- $806,800-- bd-- ba3.7k sqft17955 S Hunt Club Dr, Mokena, IL 60448Off Market
- $889,3004 bd5 ba3.1k sqft18004 S Hunt Club Dr, Mokena, IL 60448Off Market
Nearby schools
GreatSchools rating
- 9/10Hadley Middle SchoolGrades: 5-6Distance: 3.1 mi
- 10/10Homer Jr High SchoolGrades: 7-8Distance: 3.1 mi
- 10/10Lockport Township High School EastGrades: 9-12Distance: 5.3 mi
Schools provided by the listing agent
- High: Lockport Township High School
- District: 33
Source: MRED as distributed by MLS GRID. This data may not be complete. We recommend contacting the local school district to confirm school assignments for this home.
Get a cash offer in 3 minutes
Find out how much your home could sell for in as little as 3 minutes with a no-obligation cash offer.
Estimated market value
$802,800
Get a cash offer in 3 minutes
Find out how much your home could sell for in as little as 3 minutes with a no-obligation cash offer.
Estimated market value
$802,800
- Illinois
- Will County
- Homer Glen
- 60448
- 17960 S Hunt Club Dr
Nearby cities
Nearby zip codes
Other Homer Glen Topics
