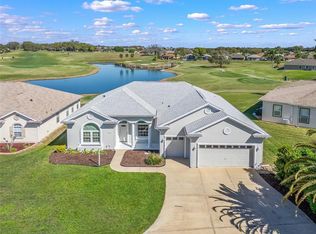
Welcome to the beautiful Chestnut model home in the highly sought-after, Gated 55+ Golf Community of STONECREST, nestled right next to The Villages in sunny Florida. This stunning 2 bedroom, 2 bathroom home, complete with a versatile DEN, is perfectly situated on a lovely corner lot. As you step inside, you'll be greeted by the warmth of LAMINATE Floors in the Foyer and Kitchen with cozy carpeting throughout the main living areas and bedrooms. The bathrooms are finished with tile, while the enclosed Florida room at the back of the home provides a serene space to relax, with an electric screen offering privacy. The primary bedroom en-suite Features dual sinks in the vanity, a spacious walk-in closet, a large walk-in shower, and a separate water closet. The split bedroom floor plan ensures privacy for guests or family members. This home is as practical as it is beautiful, with thoughtful updates like a new HVAC system installed in 2018 and a Water Heater replaced in 2024. Outside, the curb appeal shines with meticulously maintained plant beds, a Brick Paver driveway, and a walkway leading to the two-car garage, which boasts a sliding screen door and utility door. Living in Stonecrest offers a lifestyle like no other. With four pools (including one indoors), pickleball and tennis courts, bocce ball, a dog park, a softball field, and a state-of-the-art fitness center, there’s always something to do. You’ll also have access to an 18-hole golf course (not included in the monthly POA fee), and you can reach nearby restaurants, shopping, and even medical services—all by golf cart. The sense of community and the variety of clubs and activities ensure there’s something for everyone. This home and community is the perfect blend of relaxation, convenience, and active living. Visit Stonecrest and see for yourself—you’ll be pleasantly surprised by the hometown feel and welcoming neighbors!
Sold for $303,000
$303,000
17960 SE 117th Ter, Summerfield, FL 34491
2beds
1,584sqft
Single Family Residence
Built in 2003
8,712 Square Feet Lot
$291,500 Zestimate®
$191/sqft
$1,936 Estimated rent
Home value
$291,500
$265,000 - $318,000
$1,936/mo
Zestimate® history
Owner options
List your home for rent
$1,936/mo
Rent Zestimate®
Find your next renter with Zillow Rental Manager. Plus, with online applications, you can quickly screen prospective tenants – for free.
$1,936/mo
Rent Zestimate®
Refinance and save
$2,221/mo
Est. payment
Refinancing to a lower rate could help reduce your monthly payments and save thousands over the life of the loan.
$2,221/mo
Est. payment
Explore your selling options
Work with a Zillow partner agent
Leverage their expertise and Zillow's premium Showcase listings to get your home seen by more buyers.
Get startedList with your own agent
Get your home in front of millions of buyers by listing it on Zillow.
Learn how to do itSell it yourself
Take full control of how buyers see your home on Zillow by listing For Sale by Owner (FSBO).
List your homeWhat's special
Zillow last checked:
Listing updated:
Listed by:
Richard Lutz 352-789-4824,
KELLER WILLIAMS CORNERSTONE RE 352-233-2200,
Cindy Schutte 352-434-7299,
KELLER WILLIAMS CORNERSTONE RE
Bought with:
Mika Garry, 3185416
RE/MAX FOXFIRE - LADY LAKE
Source: Stellar MLS,MLS#: OM686233 Originating MLS: Ocala - Marion
Originating MLS: Ocala - Marion
Facts & features
Interior
Bedrooms & bathrooms
- Bedrooms: 2
- Bathrooms: 2
- Full bathrooms: 2
Rooms
- Room types: Florida Room, Utility Room
Primary bedroom
- Features: Dual Sinks, En Suite Bathroom, Shower No Tub, Walk-In Closet(s)
- Level: First
- Dimensions: 14x15
Bedroom 2
- Features: Built-in Closet
- Level: First
- Dimensions: 12x10
Balcony porch lanai
- Level: First
- Dimensions: 14x9
Den
- Level: First
- Dimensions: 15x10
Dining room
- Level: First
- Dimensions: 10x12
Kitchen
- Level: First
- Dimensions: 16x13
Living room
- Level: First
- Dimensions: 14x14
Heating
- Central, Electric, Heat Pump
Cooling
- Central Air
Appliances
- Included: Dishwasher, Disposal, Dryer, Electric Water Heater, Microwave, Range, Refrigerator, Washer
- Laundry: Laundry Room
Features
- Cathedral Ceiling(s), Ceiling Fan(s), Eating Space In Kitchen, Living Room/Dining Room Combo, Open Floorplan, Walk-In Closet(s)
- Flooring: Carpet, Laminate, Tile
- Windows: Blinds
- Has fireplace: Yes
- Fireplace features: Electric, Free Standing, Living Room
Interior area
- Total structure area: 2,376
- Total interior livable area: 1,584 sqft
Property
Parking
- Total spaces: 2
- Parking features: Garage - Attached
- Attached garage spaces: 2
Features
- Levels: One
- Stories: 1
- Exterior features: Irrigation System, Private Mailbox
Lot
- Size: 8,712 Square Feet
- Features: Corner Lot
Details
- Parcel number: 6273003024
- Zoning: PUD
- Special conditions: None
Construction
Type & style
- Home type: SingleFamily
- Property subtype: Single Family Residence
Materials
- Stucco, Wood Frame
- Foundation: Slab
- Roof: Shingle
Condition
- New construction: No
- Year built: 2003
Utilities & green energy
- Sewer: Public Sewer
- Water: Public
- Utilities for property: Electricity Connected, Public
Community & HOA
Community
- Features: Association Recreation - Owned, Clubhouse, Deed Restrictions, Dog Park, Fitness Center, Gated Community - Guard, Golf Carts OK, Golf, Pool
- Pet fee: $0 monthly
- Senior community: Yes
- Subdivision: STONECREST
HOA
- Has HOA: Yes
- Amenities included: Clubhouse, Fitness Center, Pickleball Court(s), Pool, Security, Shuffleboard Court, Spa/Hot Tub, Tennis Court(s)
- Services included: 24-Hour Guard, Community Pool, Pool Maintenance, Private Road, Trash
- HOA fee: $145 monthly
- HOA name: Carmel Knight
- HOA phone: 352-647-2289
Location
- Region: Summerfield
Financial & listing details
- Price per square foot: $191/sqft
- Tax assessed value: $267,824
- Annual tax amount: $2,050
- Date on market: 9/18/2024
- Cumulative days on market: 42 days
- Listing terms: Cash,Conventional,FHA,VA Loan
- Ownership: Fee Simple
- Total actual rent: 0
- Electric utility on property: Yes
- Road surface type: Paved
Price history
| Date | Event | Price |
|---|---|---|
| 12/4/2024 | Sold | $303,000-1.9%$191/sqft |
Source:  Stellar MLS #OM686233 Report a problem Stellar MLS #OM686233 Report a problem | ||
| 10/30/2024 | Pending sale | $309,000$195/sqft |
Source: Stellar MLS #OM686233 Report a problem | ||
| 10/18/2024 | Price change | $309,000-3.1%$195/sqft |
Source: Stellar MLS #OM686233 Report a problem | ||
| 9/18/2024 | Listed for sale | $319,000+132%$201/sqft |
Source: Stellar MLS #OM686233 Report a problem | ||
| 6/5/2003 | Sold | $137,500+450%$87/sqft |
Source: Public Record Report a problem | ||
| 2/10/2003 | Sold | $25,000$16/sqft |
Source: Public Record Report a problem | ||
Public tax history
| Year | Property taxes | Tax assessment |
|---|---|---|
| 2024 | $2,106 +2.7% | $155,338 +3% |
| 2023 | $2,050 +3.2% | $150,814 +3% |
| 2022 | $1,986 +0.3% | $146,421 +3% |
| 2021 | $1,979 +0.9% | $142,156 +1.4% |
| 2020 | $1,961 +1.7% | $140,193 +2.3% |
| 2019 | $1,929 | $137,041 +1.9% |
| 2018 | $1,929 +7.4% | $134,486 +2.1% |
| 2017 | $1,796 +1.7% | $131,720 +2.1% |
| 2016 | $1,766 | $129,011 +0.7% |
| 2015 | $1,766 +6.3% | $128,114 +0.8% |
| 2014 | $1,661 +2.7% | $127,097 +1.5% |
| 2013 | $1,616 +1.9% | $125,219 +1.7% |
| 2012 | $1,587 -9.2% | $123,126 -7.6% |
| 2011 | $1,747 -6.6% | $133,204 -6% |
| 2010 | $1,870 +5.6% | $141,666 +2.7% |
| 2009 | $1,770 +1.5% | $137,942 +0.1% |
| 2008 | $1,743 -6.5% | $137,805 +3% |
| 2007 | $1,864 -6.1% | $133,793 +2.5% |
| 2006 | $1,985 +4.6% | $130,529 +3% |
| 2005 | $1,898 | $126,728 +6.2% |
| 2004 | $1,898 | $119,292 |
| 2002 | -- | -- |
Find assessor info on the county website
Neighborhood: 34491
Nearby homes
- $304,8003 bd2 ba1.9k sqft17950 SE 117th Ter, Summerfield, FL 34491Off Market
- $276,3003 bd2 ba2.1k sqft17903 SE 115th Cir, Summerfield, FL 34491Off Market
- $449,2003 bd2 ba2.1k sqft17940 SE 117th Ter, Summerfield, FL 34491Off Market

- $428,0003 bd3 ba2k sqft17899 SE 115th Cir, Summerfield, FL 34491Sold
- $323,9003 bd2 ba3.2k sqft17910 SE 115th Cir, Summerfield, FL 34491Off Market
- $280,1003 bd2 ba1.5k sqft17918 SE 115th Cir, Summerfield, FL 34491Off Market
- $301,2002 bd2 ba2.5k sqft17906 SE 115th Cir, Summerfield, FL 34491Off Market
- $327,3002 bd2 ba1.6k sqft17965 SE 117th Ter, Summerfield, FL 34491Off Market
Nearby schools
GreatSchools rating
- 2/10Stanton-Weirsdale Elementary SchoolGrades: PK-5Distance: 2 mi
- 4/10Lake Weir Middle SchoolGrades: 6-8Distance: 3.2 mi
- 2/10Lake Weir High SchoolGrades: 9-12Distance: 8.2 mi
Get a cash offer in 3 minutes
Find out how much your home could sell for in as little as 3 minutes with a no-obligation cash offer.
Estimated market value
$291,500
Get a cash offer in 3 minutes
Find out how much your home could sell for in as little as 3 minutes with a no-obligation cash offer.
Estimated market value
$291,500
- Florida
- Marion County
- Summerfield
- 34491
- 17960 SE 117th Ter
Nearby cities
Nearby zip codes
Other Summerfield Topics
