Skip main navigation
Sold
  • $675,000

    17960 SW Alvord Ln, Beaverton, OR 97007

    4beds
    2,542sqft
    Residential, Single Family Residence
    Built in 2025
    -- sqft lot
    $675,100 Zestimate®
    $266/sqft
    $3,962 Estimated rent

    Home value

    $675,100

    $635,000 - $716,000

    $3,962/mo

    Zestimate® history
    Loading
    Loading...

    Owner options

    List your home for rent

    $3,962/mo

    Rent Zestimate®

    Find your next renter with Zillow Rental Manager. Plus, with online applications, you can quickly screen prospective tenants – for free.

    Learn more

    $3,962/mo

    Rent Zestimate®

    Refinance and save

    $4,156/mo

    Est. payment

    Refinancing to a lower rate could help reduce your monthly payments and save thousands over the life of the loan.

    See today's rates

    $4,156/mo

    Est. payment

    Explore your selling options

    Work with a Zillow partner agent

    Leverage their expertise and Zillow's premium Showcase listings to get your home seen by more buyers.

    Get started

    List with your own agent

    Get your home in front of millions of buyers by listing it on Zillow.

    Learn how to do it

    Sell it yourself

    Take full control of how buyers see your home on Zillow by listing For Sale by Owner (FSBO).

    List your home

    What's special

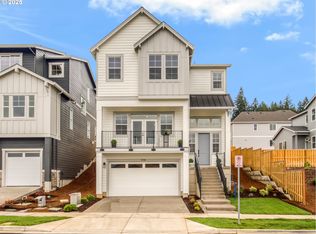
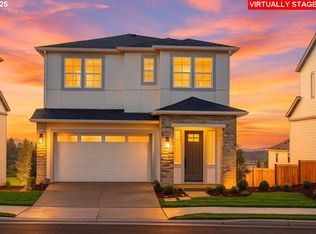
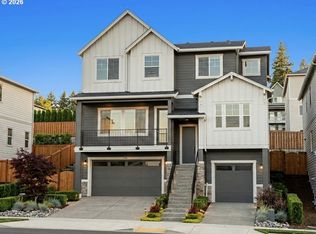
    Location, Location, Location!! Enter to 10 ft ceilings, room/office on main, Profile appliances, smart home features and more! Take advantage of our exceptional closing cost credit on this home! A new community set among the hills within the established masterplan of South Cooper Mountain. The Vineyard Sonoma plan showcases two-story, single-family homes with plenty of style. Homeowners will also enjoy the benefits of The Vineyard lifestyle with the leisure of its suburban environment with walkable close parks, trails, and more. Situated 10 minutes from Washington Square and 25 minutes from downtown Portland, homeowner’s will be able to ensure they have easy access to both local and distant travel. A natural choice for those who want a home where they can grow and go. Open and light living and dining room flow to the gourmet kitchen with a spacious island for gathering & entertaining. Built-in oven and microwave. Gas cooktop with hood, and a nice pantry. This floor plan features a main-level bedroom with a full bathroom. Enjoy large, fenced backyard! The community offers plenty of walking and biking trails, nearby shopping at Progress Ridge and easy access to freeways. Enjoy nature and the walking paths in the neighborhood. Taxes & HOA dues are estimates. Tour daily with onsite representative.

    Zillow last checked:

    Listing updated:

    Listed by:

    Tricia Epping 503-890-1221,

    TNHC Oregon Realty LLC,

    Cody Jurgens 971-409-7951,

    TNHC Oregon Realty LLC

    Bought with:

    Xi Lu, 201236228

    ELEETE Real Estate

    Source: RMLS (OR),MLS#: 562488849MLS Logo

    Facts & features

    Interior

    Bedrooms & bathrooms
    • Bedrooms: 4
    • Bathrooms: 3
    • Full bathrooms: 2
    • Partial bathrooms: 1
    • Main level bathrooms: 1
    Rooms
    • Room types: Family Room, Bedroom 2, Bedroom 3, Dining Room, Kitchen, Living Room, Primary Bedroom
    Primary bedroom
    • Features: Suite
    • Level: Upper
    Family room
    • Features: Flex Room
    • Level: Lower
    Kitchen
    • Features: Balcony, Builtin Features, Disposal, Gas Appliances, Quartz
    • Level: Main
    Living room
    • Features: High Ceilings, Laminate Flooring
    • Level: Main
    Heating
    • Forced Air 90, Forced Air 95 Plus
    Cooling
    • Air Conditioning Ready
    Appliances
    • Included: Built In Oven, Built-In Range, Dishwasher, Disposal, Gas Appliances, Microwave, Range Hood, Stainless Steel Appliance(s), Gas Water Heater, Tankless Water Heater
    • Laundry: Laundry Room
    Features
    • High Ceilings, Quartz, Soaking Tub, Balcony, Built-in Features, Suite, Kitchen Island
    • Flooring: Laminate, Wall to Wall Carpet
    • Windows: Double Pane Windows
    • Basement: Daylight
    • Number of fireplaces: 1
    Interior area
    • Total structure area: 2,542
    • Total interior livable area: 2,542 sqft

    Property

    Parking
    • Total spaces: 2
    • Parking features: Driveway, On Street, Attached
    • Attached garage spaces: 2
    • Has uncovered spaces: Yes
    Accessibility
    • Accessibility features: Garage On Main, Accessibility
    Features
    • Stories: 3
    • Exterior features: Yard, Balcony
    • Fencing: Fenced
    • Has view: Yes
    • View description: Park/Greenbelt, Territorial, Trees/Woods
    Lot
    • Features: Greenbelt, Level, Private, Wooded, SqFt 5000 to 6999
    Details
    • Parcel number: New Construction
    • Zoning: RES

    Construction

    Type & style
    • Home type: SingleFamily
    • Architectural style: Tudor
    • Property subtype: Residential, Single Family Residence
    Materials
    • Cement Siding, Wood Siding
    • Foundation: Concrete Perimeter
    • Roof: Composition
    Condition
    • New Construction
    • New construction: Yes
    • Year built: 2025
    Details
    • Warranty included: Yes

    Utilities & green energy

    • Gas: Gas
    • Sewer: Public Sewer
    • Water: Public
    • Utilities for property: Cable Connected

    Community & HOA

    HOA
    • Has HOA: Yes
    • Amenities included: Commons, Management
    • HOA fee: $78 monthly
    Location
    • Region: Beaverton

    Financial & listing details

    • Price per square foot: $266/sqft
    • Annual tax amount: $5,500
    • Date on market: 6/23/2025
    • Cumulative days on market: 71 days
    • Listing terms: Cash,Conventional,FHA
    • Road surface type: Paved

    Price history

    DateEventPrice
    12/17/2025Listing removed$3,650$1/sqft
    Source: Zillow Rentals Report a problem
    9/27/2025Listed for rent$3,650$1/sqft
    Source: Zillow Rentals Report a problem
    9/24/2025Sold$675,000-3.6%$266/sqft
    Source: RMLS (OR) #562488849 Report a problem
    9/3/2025Pending sale$699,990-3.4%$275/sqft
    Source: RMLS (OR) #562488849 Report a problem
    8/29/2025Price change$724,990+3.6%$285/sqft
    Source: Risewell Homes Report a problem
    8/25/2025Price change$699,990+1.4%$275/sqft
    Source: RMLS (OR) #562488849 Report a problem
    8/16/2025Price change$689,990-4.8%$271/sqft
    Source: Risewell Homes Report a problem
    8/7/2025Price change$724,990+5.1%$285/sqft
    Source: RMLS (OR) #562488849 Report a problem
    7/19/2025Price change$689,990-1.4%$271/sqft
    Source: RMLS (OR) #562488849 Report a problem
    6/23/2025Listed for sale$699,990$275/sqft
    Source: RMLS (OR) #562488849 Report a problem

    Public tax history

    Tax history is unavailable.

    Neighborhood: 97007

    Nearby schools

    GreatSchools rating
    Schools provided by the listing agent
    • Elementary: Hazeldale
    • Middle: Highland Park
    • High: Mountainside

    Source: RMLS (OR). This data may not be complete. We recommend contacting the local school district to confirm school assignments for this home.

    Get a cash offer in 3 minutes
    Find out how much your home could sell for in as little as 3 minutes with a no-obligation cash offer.
    Estimated market value
    $675,100
    Get a cash offer in 3 minutes
    Find out how much your home could sell for in as little as 3 minutes with a no-obligation cash offer.
    Estimated market value
    $675,100