Skip main navigation
Sold for $650,000
  • $650,000

    17960 Weymouth Avenue, Parker, CO 80134

    5beds
    3,340sqft
    Single Family Residence
    Built in 2017
    10,280 Square Feet Lot
    $647,800 Zestimate®
    $195/sqft
    $3,661 Estimated rent

    Home value

    $647,800

    Estimated sales range

    Not available

    $3,661/mo

    Zestimate® history
    Loading
    Loading...

    Owner options

    List your home for rent

    $3,661/mo

    Rent Zestimate®

    Find your next renter with Zillow Rental Manager. Plus, with online applications, you can quickly screen prospective tenants – for free.

    Learn more

    $3,661/mo

    Rent Zestimate®

    Refinance and save

    $3,924/mo

    Est. payment

    Refinancing to a lower rate could help reduce your monthly payments and save thousands over the life of the loan.

    See today's rates

    $3,924/mo

    Est. payment

    Explore your selling options

    Work with a Zillow partner agent

    Leverage their expertise and Zillow's premium Showcase listings to get your home seen by more buyers.

    Get started

    List with your own agent

    Get your home in front of millions of buyers by listing it on Zillow.

    Learn how to do it

    Sell it yourself

    Take full control of how buyers see your home on Zillow by listing For Sale by Owner (FSBO).

    List your home

    What's special

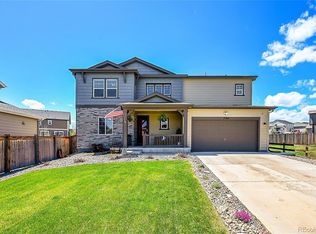
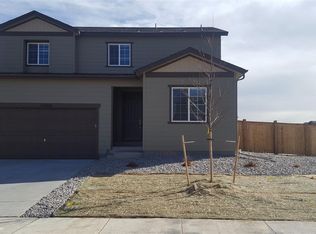
    Exceptional Location! Newer, RANCH style home on an expansive corner lot, with a finished basement, in one of Parker's most sought after communities! This impeccably maintained home offers 5 spacious bedrooms, 3 bathrooms and an open-concept floor plan that is the perfect blend of comfort and modern sophistication! Step inside to enjoy soaring ceilings, fresh neutral paint, stylish LVP flooring, ample natural light, custom wainscoting and sightlines to the back of the home! The gourmet kitchen offers a spacious pantry, 42" cabinets, granite countertops, stainless steel appliances and a sizable island that flows effortlessly into the dining room and inviting family room; creating an ideal space for everyday living and effortless entertaining. Two secondary bedrooms, a full bathroom and the luxurious primary suite with a private bathroom and spacious walk in closet, complete the main level. Downstairs, the professionally finished basement features brand new carpet and two generously sized bedrooms — perfect for guests, a home office, or multigenerational living. Whether you're hosting gatherings or enjoying a cozy movie night, this flexible space offers endless possibilities. Outdoors, enjoy privacy and breathing room on your oversized corner lot — with plenty of room to garden, play, or simply relax. The newly installed, Class 3 impact-resistant roof offers peace of mind during Colorado’s unpredictable weather, while owned solar panels dramatically reduce energy costs and reflect a commitment to sustainable living. Located just minutes from charming downtown Parker, scenic trails, top-rated schools, and easy commuter routes — this is more than a home, it's a lifestyle.

    Zillow last checked:

    Listing updated:

    Listed by:

    The Northrop Group 303-525-0200 jessica@jessicanorthrop.com,

    Compass - Denver

    Bought with:

    Robert Owens, 100107332

    Ed Prather Real Estate

    Source: REcolorado as distributed by MLS GRID,MLS#: 5229110MLS Logo

    Facts & features

    Interior

    Bedrooms & bathrooms
    • Bedrooms: 5
    • Bathrooms: 3
    • Full bathrooms: 2
    • 3/4 bathrooms: 1
    • Main level bathrooms: 2
    • Main level bedrooms: 3
    Primary bedroom
    • Description: Light And Bright Primary Bedroom With Spacious Walk In Closet And Attached Ensuite Bathroom.
    • Level: Main
    Bedroom
    • Description: Light & Bright Bedroom At The Front Of The Home.
    • Level: Main
    Bedroom
    • Description: Secondary Bedroom On The Main Level Of The Home, Used As An Office.
    • Level: Main
    Bedroom
    • Description: Large Secondary Bedroom Located On The Lower Level.
    • Level: Basement
    Bedroom
    • Description: Light And Bright Secondary Basement Bedroom.
    • Level: Basement
    Primary bathroom
    • Description: Granite Countertops, Large Shower With Lots Of Storage.
    • Level: Main
    Bathroom
    • Description: Main Level Secondary Bathroom To Service Guest And Secondary Bedrooms
    • Level: Main
    Bathroom
    • Description: Full Bathroom To Service Lower Level.
    • Level: Basement
    Dining room
    • Description: Large Dining Space That Flows Into The Kitchen And Family Room.
    • Level: Main
    Family room
    • Description: Spacious Family Room With Windows That Overlook The Backyard, A Fireplace And Built In Shelving
    • Level: Main
    Family room
    • Description: Oversized Lower Level Basement With Built In Shelving And Storage.
    • Level: Basement
    Kitchen
    • Description: Large Kitchen With Eat At Island, Ample Storage With Granite Countertops And Stainless Steel Appliances.
    • Level: Main
    Laundry
    • Description: Main Level Laundry Room With Storage And Room For Hanign.
    • Level: Main
    Heating
    • Forced Air
    Cooling
    • Central Air
    Appliances
    • Included: Dishwasher, Disposal, Dryer, Microwave, Oven, Range, Refrigerator, Washer
    • Laundry: In Unit
    Features
    • Built-in Features, Ceiling Fan(s), Eat-in Kitchen, Entrance Foyer, Granite Counters, High Ceilings, Kitchen Island, Open Floorplan, Pantry, Primary Suite, Smoke Free
    • Flooring: Carpet, Tile, Wood
    • Basement: Finished,Partial
    • Number of fireplaces: 1
    • Fireplace features: Family Room, Gas
    • Common walls with other units/homes: No Common Walls
    Interior area
    • Total structure area: 3,340
    • Total interior livable area: 3,340 sqft
    • Finished area above ground: 1,670
    • Finished area below ground: 1,178

    Property

    Parking
    • Total spaces: 2
    • Parking features: Garage - Attached
    • Attached garage spaces: 2
    Features
    • Levels: One
    • Stories: 1
    • Patio & porch: Front Porch, Patio
    Lot
    • Size: 10,280 Square Feet
    • Features: Corner Lot
    Details
    • Parcel number: R0487766
    • Special conditions: Standard

    Construction

    Type & style
    • Home type: SingleFamily
    • Architectural style: Traditional
    • Property subtype: Single Family Residence
    Materials
    • Frame
    • Roof: Composition
    Condition
    • Year built: 2017

    Utilities & green energy

    • Sewer: Public Sewer
    • Water: Public
    • Utilities for property: Cable Available, Electricity Connected, Internet Access (Wired)

    Community & HOA

    Community
    • Subdivision: Salisbury Heights
    HOA
    • Has HOA: Yes
    • Amenities included: Park, Playground
    • Services included: Maintenance Grounds, Recycling, Snow Removal, Trash
    • HOA fee: $112 monthly
    • HOA name: Salisbury Heights HOA
    • HOA phone: 866-611-5864
    Location
    • Region: Parker

    Financial & listing details

    • Price per square foot: $195/sqft
    • Tax assessed value: $739,963
    • Annual tax amount: $5,817
    • Date on market: 5/1/2025
    • Listing terms: Cash,Conventional,FHA,VA Loan
    • Exclusions: All Staging, Seller's Personal Property.
    • Ownership: Individual
    • Electric utility on property: Yes
    • Road surface type: Paved

    Price history

    DateEventPrice
    8/21/2025Sold$650,000+0.2%$195/sqft
    Source: REcolorado as distributed by MLS GRID #5229110 Report a problem
    7/25/2025Pending sale$649,000$194/sqft
    Source: REcolorado as distributed by MLS GRID #5229110 Report a problem
    7/22/2025Price change$649,000-3.9%$194/sqft
    Source: REcolorado as distributed by MLS GRID #5229110 Report a problem
    6/27/2025Price change$675,000-3.4%$202/sqft
    Source: REcolorado as distributed by MLS GRID #5229110 Report a problem
    5/30/2025Price change$699,000-3.6%$209/sqft
    Source: REcolorado as distributed by MLS GRID #5229110 Report a problem
    5/12/2025Price change$725,000-1.4%$217/sqft
    Source: REcolorado as distributed by MLS GRID #5229110 Report a problem
    5/1/2025Listed for sale$735,000+11.2%$220/sqft
    Source: REcolorado as distributed by MLS GRID #5229110 Report a problem
    8/11/2021Sold$661,000+55.7%$198/sqft
    Source: Public Record Report a problem
    11/3/2017Sold$424,517$127/sqft
    Source: Public Record Report a problem

    Public tax history

    YearProperty taxesTax assessment
    2025$5,817 -0.8%$46,250 -9.6%
    2024$5,866 +37.6%$51,150 -0.9%
    2023$4,263 -2.9%$51,640 +63.6%
    2022$4,389 $31,560 -2.8%
    2021-- $32,470 +2.4%
    2020$4,319 +8.9%$31,710
    2019$3,966 0%$31,710 +10.9%
    2018$3,967 +86.6%$28,590 +74.5%
    2017$2,126 +169.2%$16,380 +138.4%
    2016$790 +75.7%$6,870
    2015$449 $6,870
    Find assessor info on the county website

    Neighborhood: 80134

    Nearby schools

    GreatSchools rating
    Schools provided by the listing agent
    • Elementary: Gold Rush
    • Middle: Cimarron
    • High: Legend
    • District: Douglas RE-1

    Source: REcolorado as distributed by MLS GRID. This data may not be complete. We recommend contacting the local school district to confirm school assignments for this home.

    Get a cash offer in 3 minutes
    Find out how much your home could sell for in as little as 3 minutes with a no-obligation cash offer.
    Estimated market value
    $647,800
    Get a cash offer in 3 minutes
    Find out how much your home could sell for in as little as 3 minutes with a no-obligation cash offer.
    Estimated market value
    $647,800