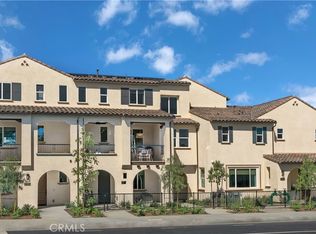
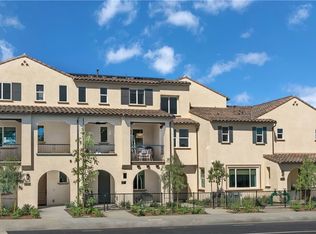
Don't miss out on this opportunity to own a brand-new townhome in Huntington Beach's newest gated community, located just a few miles from the beach.
The Dunes floorplan offers 3 bedrooms with 2 full baths, 2 half baths, and 1,851 square feet of living space. On the first floor you have a 2-car side by side garage, a den that makes for a perfect home office/gym and a powder bath. When you get to the second floor, this home really opens up. You'll find a huge kitchen with an oversized island, giving you tons of countertop space and cabinetry for storage. You also have a seperate dining space, living room and deck. Your third floor features a laundry room, two secondary bedrooms, and your primary bedroom with large primary bath and walk in closet.
This home is still under construction, with a move-in date planned for 2024, in fact, construction has just started, and you'll have a chance to customize and make this your dream home.
Sold for $1,100,676
Listed by: In Town Living, Inc. • Brian Taylor • Contact: 562-370-9397
Bought with: None MRML
$1,100,676
17961 Auger Ln, Huntington Beach, CA 92646
3beds
1,851sqft
Townhouse
Built in 2024
-- sqft lot
$1,198,800 Zestimate®
$595/sqft
$6,033 Estimated rent
Home value
$1,198,800
$1.14M - $1.26M
$6,033/mo
Zestimate® history
Owner options
List your home for rent
$6,033/mo
Rent Zestimate®
Find your next renter with Zillow Rental Manager. Plus, with online applications, you can quickly screen prospective tenants – for free.
$6,033/mo
Rent Zestimate®
Refinance and save
$7,286/mo
Est. payment
Refinancing to a lower rate could help reduce your monthly payments and save thousands over the life of the loan.
$7,286/mo
Est. payment
Explore your selling options
Work with a Zillow partner agent
Leverage their expertise and Zillow's premium Showcase listings to get your home seen by more buyers.
Get startedList with your own agent
Get your home in front of millions of buyers by listing it on Zillow.
Learn how to do itSell it yourself
Take full control of how buyers see your home on Zillow by listing For Sale by Owner (FSBO).
List your homeWhat's special
Large primary bathMiles from the beachOversized islandLaundry roomSeperate dining spaceHuge kitchenBrand-new townhome
Zillow last checked:
Listing updated:
Listed by:
Brian Taylor DRE #01501956 btaylor@theolsonco.com,
In Town Living, Inc.
Bought with:
NONE NONE, DRE #N/A
None MRML
Source: CRMLS,MLS#: OC23203151 Originating MLS: California Regional MLS
Originating MLS: California Regional MLSFacts & features
Interior
Bedrooms & bathrooms
- Bedrooms: 3
- Bathrooms: 4
- Full bathrooms: 2
- 1/2 bathrooms: 2
Rooms
- Room types: Bedroom, Other
Bedroom
- Features: All Bedrooms Up
Other
- Features: Walk-In Closet(s)
Cooling
- Central Air
Appliances
- Laundry: Upper Level
Features
- All Bedrooms Up, Walk-In Closet(s)
- Has fireplace: No
- Fireplace features: None
- Common walls with other units/homes: 2+ Common Walls,No One Above,No One Below
Interior area
- Total interior livable area: 1,851 sqft
Property
Parking
- Total spaces: 2
- Parking features: Garage - Attached
- Attached garage spaces: 2
Features
- Levels: Three Or More
- Stories: 3
- Entry location: first floor
- Pool features: None
- Has view: Yes
- View description: None
Details
- Special conditions: Standard
Construction
Type & style
- Home type: Townhouse
- Property subtype: Townhouse
- Attached to another structure: Yes
Condition
- New construction: Yes
- Year built: 2024
Details
- Builder model: The Dunes
- Builder name: Olson Homes
Utilities & green energy
- Sewer: Public Sewer
- Water: Public
Community & HOA
Community
- Features: Curbs, Street Lights
- Subdivision: Hb Walk
HOA
- Has HOA: Yes
- Amenities included: Controlled Access, Maintenance Grounds, Outdoor Cooking Area, Barbecue
- HOA fee: $336 monthly
- HOA name: HB Walk
- HOA phone: 562-370-9514
Location
- Region: Huntington Beach
Financial & listing details
- Price per square foot: $595/sqft
- Date on market: 11/1/2023
- Cumulative days on market: 60 days
- Listing terms: Cash,Conventional,FHA,Fannie Mae,Freddie Mac,VA Loan
Price history
| Date | Event | Price |
|---|---|---|
| 6/4/2024 | Sold | $1,100,676+7.7%$595/sqft |
Source:  CRMLS #OC23203151 Report a problem CRMLS #OC23203151 Report a problem | ||
| 1/3/2024 | Pending sale | $1,021,990$552/sqft |
Source: CRMLS #OC23203151 Report a problem | ||
| 11/1/2023 | Listed for sale | $1,021,990$552/sqft |
Source: CRMLS #OC23203151 Report a problem | ||
Public tax history
Tax history is unavailable.
Neighborhood: 92646
Nearby homes
- $1,178,6703 bd4 ba1.8k sqft17972 Olivia Ln, Huntington Beach, CA 92646Sold

- $1,219,9903 bd3 ba1.8k sqft17942 Olivia Ln, Huntington Beach, CA 92646Sold

- $1,029,9903 bd3 ba1.5k sqft17952 Auger Ln, Huntington Beach, CA 92646Sold
- $999,0523 bd3 ba1.5k sqft17952 Seaglass Dr, Huntington Beach, CA 92646Sold
- $966,1363 bd3 ba1.5k sqft17951 Sundial Ln, Huntington Beach, CA 92646Sold
- $2,463,7812 bd1 ba431 sqft8375 Talbert Ave, Huntington Beach, CA 92646Off Market
- $1,596,8004 bd3 ba2.1k sqft8482 Jalm Dr, Huntington Beach, CA 92647Off Market
- $1,305,8003 bd2 ba1.4k sqft8462 Jalm Dr, Huntington Beach, CA 92647Off Market
Nearby schools
GreatSchools rating
- 7/10Lake View Elementary SchoolGrades: K-5Distance: 0.5 mi
- 6/10Vista View Middle SchoolGrades: 6-8Distance: 1.9 mi
- 5/10Ocean View High SchoolGrades: 9-12Distance: 1.5 mi
Get a cash offer in 3 minutes
Find out how much your home could sell for in as little as 3 minutes with a no-obligation cash offer.
Estimated market value
$1,198,800
Get a cash offer in 3 minutes
Find out how much your home could sell for in as little as 3 minutes with a no-obligation cash offer.
Estimated market value
$1,198,800
- California
- Orange County
- Huntington Beach
- 92646
- 17961 Auger Ln
Nearby cities
Nearby neighborhoods
Nearby zip codes
Other Huntington Beach Topics
- Apartments for Rent in 92646
- Houses for Sale in 92646
- Houses for Rent in 92646
- 92646 Real Estate
- Huntington Beach Condos
- Houses for Sale in Huntington Beach
- Newest Listings in Huntington Beach
- Huntington Beach Home Values
- Huntington Beach Real Estate Agents
- Huntington Beach Refinance
- Huntington Beach Mortgage Rates
