Located on a large lot in a fabulous neighborhood this home has undergone a meticulous ground up remodel and expansion by the owners. The open concept floor plan and spacious backyard are perfect for entertaining. The oversize 2 car garage with an attached approximately 1,500 sq.ft workshop is a dream come true for car collectors or anyone into any kind of motorsports. There is a huge loft area above the workshop which is perfect for parts storage. There is also the potential to convert the workshop into an ADU. There is a fenced in area for RV parking measuring 11 1/2 x 58 1/2 feet. The original home was taken down to the studs, reconfigured and rebuilt. Everything was replaced from the exterior stucco to the copper plumbing and electrical plus everything in between. Features include a gourmet kitchen with an abundance of custom-built cabinets open to the great room with a wood burning fireplace and vaulted ceiling. The large master suite also has a fireplace and vaulted ceiling plus his and her walk-in closets. Additional features whole house fan and spa, sky lights, solar tubes, 8 security cameras, 5/8” drywall, dual pane windows, and the home is fully insulated. The workmanship and materials that went into the creation of this amazing home are all top of the line. The additional features and amenities are too numerous to be mention.
Sold for $1,500,000
Listed by: Coldwell Banker Realty • Gary Lorenzini • Contact: 626-445-5500
Bought with: Coldwell Banker Realty
$1,500,000
17961 Martha Anne Dr, Tustin, CA 92780
4beds
1,975sqft
Single Family Residence
Built in 1973
0.3 Acres Lot
$1,739,300 Zestimate®
$759/sqft
$4,939 Estimated rent
Home value
$1,739,300
$1.63M - $1.88M
$4,939/mo
Zestimate® history
Owner options
List your home for rent
$4,939/mo
Rent Zestimate®
Find your next renter with Zillow Rental Manager. Plus, with online applications, you can quickly screen prospective tenants – for free.
$4,939/mo
Rent Zestimate®
Refinance and save
$9,444/mo
Est. payment
Refinancing to a lower rate could help reduce your monthly payments and save thousands over the life of the loan.
$9,444/mo
Est. payment
Explore your selling options
Work with a Zillow partner agent
Leverage their expertise and Zillow's premium Showcase listings to get your home seen by more buyers.
Get startedList with your own agent
Get your home in front of millions of buyers by listing it on Zillow.
Learn how to do itSell it yourself
Take full control of how buyers see your home on Zillow by listing For Sale by Owner (FSBO).
List your homeWhat's special
Solar tubesHuge loft areaSpacious backyardVaulted ceilingSky lightsDual pane windowsGourmet kitchen
Zillow last checked:
Listing updated:
Listed by:
Gary Lorenzini DRE #00552465 626-688-1698,
Coldwell Banker Realty,
Linda Lam DRE #01706282,
Coldwell Banker Realty
Bought with:
Linda Lam, DRE #01706282
Coldwell Banker Realty
Source: CRMLS,MLS#: AR23199816 Originating MLS: California Regional MLS
Originating MLS: California Regional MLSFacts & features
Interior
Bedrooms & bathrooms
- Bedrooms: 4
- Bathrooms: 2
- Full bathrooms: 1
- 3/4 bathrooms: 1
- Main level bathrooms: 2
- Main level bedrooms: 4
Rooms
- Room types: Attic, Bedroom, Entry/Foyer, Kitchen, Laundry, Living Room, Primary Bathroom, Primary Bedroom, Other, Workshop, Dining Room
Primary bedroom
- Features: Main Level Primary
Bedroom
- Features: All Bedrooms Down
Bedroom
- Features: Bedroom on Main Level
Bathroom
- Features: Bathroom Exhaust Fan, Bathtub, Dual Sinks, Enclosed Toilet, Stone Counters, Remodeled, Separate Shower, Tub Shower, Upgraded, Walk-In Shower
Kitchen
- Features: Built-in Trash/Recycling, Pots & Pan Drawers, Stone Counters, Remodeled, Self-closing Cabinet Doors, Self-closing Drawers, Updated Kitchen
Heating
- Central, Fireplace(s)
Cooling
- Central Air
Appliances
- Included: Built-In Range, Dishwasher, Exhaust Fan, Electric Oven, Disposal, Gas Range, Gas Water Heater, Hot Water Circulator, Range Hood, Tankless Water Heater, Water To Refrigerator, Warming Drawer
- Laundry: Washer Hookup, Gas Dryer Hookup, Inside, Laundry Room
Features
- Breakfast Bar, Built-in Features, Ceiling Fan(s), Cathedral Ceiling(s), Separate/Formal Dining Room, High Ceilings, Open Floorplan, Stone Counters, Recessed Lighting, Storage, Wired for Sound, All Bedrooms Down, Attic, Bedroom on Main Level, Main Level Primary, Primary Suite, Walk-In Closet(s), Workshop
- Flooring: Carpet, Tile, Wood
- Windows: Double Pane Windows, Skylight(s)
- Has fireplace: Yes
- Fireplace features: Living Room, Primary Bedroom
- Common walls with other units/homes: No Common Walls
Interior area
- Total interior livable area: 1,975 sqft
Property
Parking
- Total spaces: 7
- Parking features: Boat, Door-Multi, Direct Access, Driveway Level, Driveway, Garage Faces Front, Garage, Oversized, Paved, Private, RV Access/Parking, One Space, Storage, Workshop in Garage
- Attached garage spaces: 7
Features
- Levels: One
- Stories: 1
- Entry location: ground
- Patio & porch: Open, Patio
- Exterior features: Lighting, Rain Gutters
- Pool features: None
- Has spa: Yes
- Spa features: Above Ground, Private
- Fencing: Block,Chain Link
- Has view: Yes
- View description: None
Lot
- Size: 0.3 Acres
- Features: 0-1 Unit/Acre, Back Yard, Irregular Lot, Lawn, Landscaped, Street Level, Yard
Details
- Additional structures: Second Garage, Shed(s), Storage
- Parcel number: 40131126
- Special conditions: Standard
Construction
Type & style
- Home type: SingleFamily
- Property subtype: Single Family Residence
Materials
- Stucco, Copper Plumbing
- Roof: Composition,Shingle
Condition
- Updated/Remodeled
- New construction: No
- Year built: 1973
Utilities & green energy
- Sewer: Public Sewer
- Water: Public
- Utilities for property: Electricity Connected, Natural Gas Connected, Sewer Connected, Water Connected
Community & HOA
Community
- Features: Curbs, Street Lights
- Security: Carbon Monoxide Detector(s), Smoke Detector(s)
- Subdivision: ,North Tustin Custom (Ntc)
Location
- Region: Tustin
Financial & listing details
- Price per square foot: $759/sqft
- Tax assessed value: $1,530,000
- Annual tax amount: $17,180
- Date on market: 10/26/2023
- Cumulative days on market: 5 days
- Listing terms: Cash,Cash to New Loan,Conventional,1031 Exchange
- Exclusions: Grey lower cabinets in the 2-car garage, the two craftsman & the grey lower cabinets +countertop in work shop garage. 2 & 4 post car lifts.
- Road surface type: Paved
Price history
| Date | Event | Price |
|---|---|---|
| 1/3/2024 | Sold | $1,500,000$759/sqft |
Source:  CRMLS #AR23199816 Report a problem CRMLS #AR23199816 Report a problem | ||
| 11/15/2023 | Pending sale | $1,500,000$759/sqft |
Source: CRMLS #AR23199816 Report a problem | ||
| 10/31/2023 | Contingent | $1,500,000$759/sqft |
Source: CRMLS #AR23199816 Report a problem | ||
| 10/26/2023 | Listed for sale | $1,500,000+426.3%$759/sqft |
Source: CRMLS #AR23199816 Report a problem | ||
| 6/28/1999 | Sold | $285,000$144/sqft |
Source: Public Record Report a problem | ||
Public tax history
| Year | Property taxes | Tax assessment |
|---|---|---|
| 2025 | $17,180 +188.5% | $1,530,000 +204.3% |
| 2024 | $5,955 +5.2% | $502,805 +2% |
| 2023 | $5,661 +1.6% | $492,947 +2% |
| 2022 | $5,571 +2% | $483,282 +2% |
| 2021 | $5,460 +0.5% | $473,806 +1% |
| 2020 | $5,430 | $468,948 +2% |
| 2019 | $5,430 +2.5% | $459,753 +2% |
| 2018 | $5,299 +3.5% | $450,739 +2% |
| 2017 | $5,121 | $441,901 +2% |
| 2016 | $5,121 +1.8% | $433,237 +1.5% |
| 2015 | $5,029 +1.3% | $426,730 +2% |
| 2014 | $4,963 | $418,371 +0.5% |
| 2013 | -- | $416,481 +3.6% |
| 2012 | -- | $402,031 +1.9% |
| 2011 | -- | $394,361 +1.4% |
| 2010 | -- | $388,787 +1.9% |
| 2009 | -- | $381,700 +2% |
| 2008 | -- | $374,216 +2% |
| 2007 | -- | $366,879 +2% |
| 2006 | -- | $359,686 +2% |
| 2005 | -- | $352,634 +2% |
| 2004 | -- | $345,720 +1.9% |
| 2003 | -- | $339,384 +2% |
| 2002 | -- | $332,730 +8.9% |
| 2001 | $3,099 +5.2% | $305,421 +5.1% |
| 2000 | $2,947 | $290,700 |
Find assessor info on the county website
Neighborhood: 92780
Nearby homes
- $1,162,3003 bd2 ba1.8k sqft17972 Norwood Park Pl, Tustin, CA 92780Off Market
- $1,406,9004 bd1 ba1.8k sqft14442 Howland Way, Tustin, CA 92780Off Market
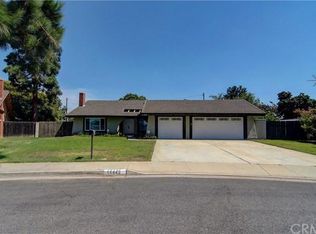
- $922,8003 bd1 ba1k sqft17952 Norwood Park Pl, Tustin, CA 92780Off Market
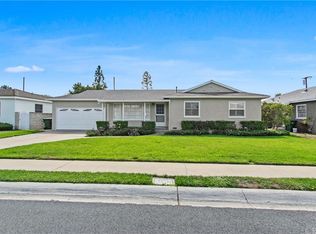
- $1,335,5004 bd2 ba1.7k sqft17941 Martha Anne Dr, Tustin, CA 92780Off Market
- $1,442,5006 bd3 ba2.9k sqft18002 Norwood Park Pl, Tustin, CA 92780Off Market
- $1,023,1004 bd1 ba1.5k sqft17942 Norwood Park Pl, Tustin, CA 92780Off Market
- $983,5004 bd2 ba1.2k sqft14421 Livingston St, Tustin, CA 92780Off Market
- $1,436,9003 bd2 ba2.1k sqft14452 Howland Way, Tustin, CA 92780Off Market
Nearby schools
GreatSchools rating
- 6/10Guin Foss Elementary SchoolGrades: K-5Distance: 0.5 mi
- 6/10Columbus Tustin Middle SchoolGrades: 6-8Distance: 0.2 mi
- 9/10Foothill High SchoolGrades: 9-12Distance: 1.5 mi
Get a cash offer in 3 minutes
Find out how much your home could sell for in as little as 3 minutes with a no-obligation cash offer.
Estimated market value
$1,739,300
Get a cash offer in 3 minutes
Find out how much your home could sell for in as little as 3 minutes with a no-obligation cash offer.
Estimated market value
$1,739,300
- California
- Orange County
- North Tustin
- 92780
- 17961 Martha Anne Dr
Nearby cities
Nearby zip codes
Other North Tustin Topics
