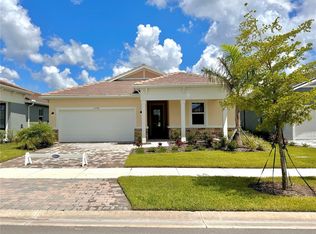
Welcome to this better-than-new 2024 Pinnacle floor plan in Sunstone at Wellen Park, perfectly tucked into the highly desirable Playmore District—where you can walk or take your golf cart to everything Wellen Park has to offer! This home screams LOCATION and BEAUTY alike! This 4 bedroom, 3 bathroom + den home offers an open-concept layout and comes fully loaded with high-end, better than builder upgrades already completed—saving you time, money, and the hassle of post-construction additions. CUSTOM UPGRADES include: luxury vinyl flooring throughout all living spaces, NO CARPET, plantation shutters, upgraded light and fan fixtures, brand new custom mirrors, lighting and tile in all bathrooms, crown molding throughout, custom pantry shelving, and a built-in primary closet! The kitchen is beautifully finished with new and upgraded appliances! Enjoy smart functionality throughout the home, including exterior cameras, a Clare smart doorbell, and an interior electric lanai sunscreen. Step out to the covered screened in lanai to enjoy peaceful lake views, enhanced by additional lanai pavers, creating the perfect space for relaxing or entertaining. The widened driveway adds both convenience and curb appeal. Built in 2024 and barely lived in, this home truly feels brand new—without the wait. It offers a level of finish and convenience that builder inventory simply can’t match. As a resident of Sunstone, you’ll enjoy an impressive lineup of luxury, resort-style amenities, including a resort-style pool with shaded seating, fire pit, state-of-the-art fitness center, clubhouse, full-time events manager, walking trails, pickle ball courts, playground, and gated entry for added security—plus so much more. Ideally located in the Playmore District, you’re just moments from Wellen Park’s dining, shopping, entertainment, and year-round events. Hop in your golf cart and head to Downtown Wellen Park or CoolToday Park for endless community events, great restaurants, live entertainment, walks around the Grand Lake or even catch a Braves spring training game. This is a rare opportunity to own a move-in-ready, highly upgraded home in one of Wellen Park’s most desirable neighborhoods—without paying builder premiums or waiting on construction. Don't wait to see this one! Schedule your private showing today!!
Sold for $590,000
Zillow last checked:
Listing updated:
Bought with:
Marlena Rafalo, 3251572
CENTURY 21 SCHMIDT REAL ESTATE
Source: Stellar MLS,MLS#: N6142106 Originating MLS: Venice
Originating MLS: Venice
Price history
| Date | Event | Price |
|---|---|---|
| 2/20/2026 | Sold | $590,000-4%$249/sqft |
Source:  Stellar MLS #N6142106 Report a problem Stellar MLS #N6142106 Report a problem | ||
| 1/24/2026 | Pending sale | $614,900$259/sqft |
Source: Stellar MLS #N6142106 Report a problem | ||
| 1/16/2026 | Price change | $614,900-3.2%$259/sqft |
Source: Stellar MLS #N6142106 Report a problem | ||
| 12/31/2025 | Listed for sale | $634,900-12.6%$268/sqft |
Source: Stellar MLS #N6142106 Report a problem | ||
| 2/27/2024 | Sold | $726,359$306/sqft |
Source: Public Record Report a problem | ||
Get a cash offer in 3 minutes
Find out how much your home could sell for in as little as 3 minutes with a no-obligation cash offer.
Estimated market value
$589,000
