Skip main navigation
Sold for $691,000
  • $691,000

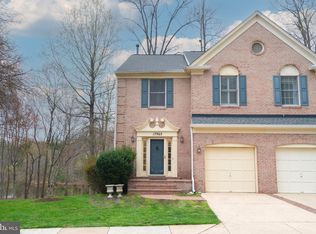
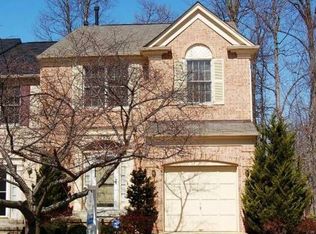
    17963 Dumfries Cir, Olney, MD 20832

    3beds
    2,460sqft
    Townhouse
    Built in 1990
    2,280 Square Feet Lot
    $691,800 Zestimate®
    $281/sqft
    $3,231 Estimated rent

    Home value

    $691,800

    $636,000 - $747,000

    $3,231/mo

    Zestimate® history
    Loading
    Loading...

    Owner options

    List your home for rent

    $3,231/mo

    Rent Zestimate®

    Find your next renter with Zillow Rental Manager. Plus, with online applications, you can quickly screen prospective tenants – for free.

    Learn more

    $3,231/mo

    Rent Zestimate®

    Refinance and save

    $4,318/mo

    Est. payment

    Refinancing to a lower rate could help reduce your monthly payments and save thousands over the life of the loan.

    See today's rates

    $4,318/mo

    Est. payment

    Explore your selling options

    Work with a Zillow partner agent

    Leverage their expertise and Zillow's premium Showcase listings to get your home seen by more buyers.

    Get started

    List with your own agent

    Get your home in front of millions of buyers by listing it on Zillow.

    Learn how to do it

    Sell it yourself

    Take full control of how buyers see your home on Zillow by listing For Sale by Owner (FSBO).

    List your home

    What's special

    Backing to the lakeFinished walkout basementRenovated bathsRenovated hall bathHuge walk-in closetGorgeous renovated bathPowder room
    This is the one you have been waiting for! Gorgeous completely updated town home backing to the lake in sought after Lake Hallowell neighborhood. Absolutely Fabulous! Renovated Gourmet Kitchen and Renovated Baths. Hardwood Floors, Perfect for Entertaining in the Open Kitchen/Living Room area flooded with light. Walk out onto your back deck and enjoy the view of the lake or step on down to the fire pit area. Enormous Primary Bedroom with cathedral ceilings, huge walk-in closet, luxury vinyl plank flooring plus a gorgeous renovated bath. Upper level laundry, renovated hall bath and two additional large bedrooms round out the upper level. The finished walkout basement is perfect......large family room with a gas fireplace, a powder room, a study and a ton of storage. Walk out to the walking path around the lake. Bonuses Include: Newer Roof, HVAC, and Re-Piping of the Old Polybutylene Pipes. This home has it all!

    Zillow last checked:

    Listing updated:

    Listed by:

    Lisa P Johnson 301-520-5270,

    Weichert, REALTORS

    Bought with:

    Rick Winkler, SP98376414

    Weichert, REALTORS

    Sudha Baxter, 655575

    Weichert, REALTORS

    Source: Bright MLS,MLS#: MDMC2228792MLS Logo

    Facts & features

    Interior

    Bedrooms & bathrooms
    • Bedrooms: 3
    • Bathrooms: 4
    • Full bathrooms: 2
    • 1/2 bathrooms: 2
    • Main level bathrooms: 1
    Rooms
    • Room types: Living Room, Dining Room, Primary Bedroom, Bedroom 2, Bedroom 3, Kitchen, Family Room, Foyer, Storage Room, Utility Room, Bathroom 2, Primary Bathroom, Half Bath
    Primary bedroom
    • Features: Cathedral/Vaulted Ceiling, Ceiling Fan(s), Flooring - Luxury Vinyl Plank, Walk-In Closet(s)
    • Level: Upper
    Bedroom 2
    • Features: Flooring - Carpet
    • Level: Upper
    Bedroom 3
    • Features: Flooring - Carpet
    • Level: Upper
    Primary bathroom
    • Features: Double Sink, Flooring - Tile/Brick, Skylight(s)
    • Level: Upper
    Bathroom 2
    • Features: Flooring - Tile/Brick
    • Level: Upper
    Dining room
    • Features: Chair Rail, Crown Molding
    • Level: Main
    Family room
    • Features: Fireplace - Gas, Flooring - Carpet, Basement - Finished
    • Level: Lower
    Foyer
    • Level: Main
    Half bath
    • Level: Main
    Half bath
    • Level: Lower
    Kitchen
    • Features: Flooring - HardWood, Eat-in Kitchen, Pantry, Granite Counters, Living/Dining Room Combo
    • Level: Main
    Living room
    • Features: Flooring - HardWood
    • Level: Main
    Storage room
    • Features: Flooring - Concrete
    • Level: Lower
    Utility room
    • Features: Flooring - Concrete
    • Level: Lower
    Heating
    • Forced Air, Natural Gas
    Cooling
    • Central Air, Ceiling Fan(s), Electric
    Appliances
    • Included: Microwave, Dishwasher, Disposal, Dryer, Exhaust Fan, Oven/Range - Electric, Refrigerator, Stainless Steel Appliance(s), Washer, Water Heater, Gas Water Heater
    • Laundry: Upper Level
    Features
    • 9'+ Ceilings, Vaulted Ceiling(s)
    • Flooring: Hardwood, Ceramic Tile, Carpet, Luxury Vinyl
    • Basement: Full,Finished,Rear Entrance,Sump Pump,Walk-Out Access
    • Number of fireplaces: 1
    • Fireplace features: Glass Doors, Gas/Propane
    Interior area
    • Total structure area: 2,672
    • Total interior livable area: 2,460 sqft
    • Finished area above ground: 1,840
    • Finished area below ground: 620

    Property

    Parking
    • Total spaces: 1
    • Parking features: Garage Faces Front, Garage Door Opener, Concrete, Attached, Driveway
    • Attached garage spaces: 1
    • Has uncovered spaces: Yes
    Accessibility
    • Accessibility features: None
    Features
    • Levels: Three
    • Stories: 3
    • Exterior features: Sidewalks, Street Lights
    • Pool features: Community
    • Has view: Yes
    • View description: Lake
    • Has water view: Yes
    • Water view: Lake
    • Waterfront features: Lake
    Lot
    • Size: 2,280 Square Feet
    • Features: Unknown Soil Type
    Details
    • Additional structures: Above Grade, Below Grade
    • Parcel number: 160802825333
    • Zoning: RE2
    • Special conditions: Standard

    Construction

    Type & style
    • Home type: Townhouse
    • Architectural style: Traditional
    • Property subtype: Townhouse
    Materials
    • Brick Front
    • Foundation: Slab
    • Roof: Composition
    Condition
    • Excellent
    • New construction: No
    • Year built: 1990
    Details
    • Builder name: Pulte

    Utilities & green energy

    • Sewer: Public Sewer
    • Water: Public

    Community & HOA

    Community
    • Features: Pool
    • Subdivision: Lake Hallowell
    HOA
    • Has HOA: Yes
    • Amenities included: Jogging Path, Lake, Pool, Pool Mem Avail, Tennis Court(s), Tot Lots/Playground, Water/Lake Privileges
    • Services included: Pool(s), Management, Reserve Funds, Snow Removal, Trash, Common Area Maintenance
    • HOA fee: $156 monthly
    • HOA name: LAKE HALLOWELL HOA
    Location
    • Region: Olney

    Financial & listing details

    • Price per square foot: $281/sqft
    • Tax assessed value: $605,800
    • Annual tax amount: $6,895
    • Date on market: 4/29/2026
    • Listing agreement: Exclusive Right To Sell
    • Ownership: Fee Simple
    • Road surface type: Black Top

    Price history

    DateEventPrice
    6/1/2026Sold$691,000+4.9%$281/sqft
    Source: Bright MLS #MDMC2228792 Report a problem
    5/11/2026Pending sale$659,000$268/sqft
    Source: Bright MLS #MDMC2228792 Report a problem
    5/3/2026Contingent$659,000$268/sqft
    Source: Bright MLS #MDMC2228792 Report a problem
    4/29/2026Listed for sale$659,000-2.4%$268/sqft
    Source: Bright MLS #MDMC2228792 Report a problem
    4/17/2025Sold$675,000+8.9%$274/sqft
    Source: Bright MLS #MDMC2171296 Report a problem
    4/2/2025Pending sale$620,000$252/sqft
    Source: Bright MLS #MDMC2171296 Report a problem
    3/27/2025Listed for sale$620,000+27.3%$252/sqft
    Source: Bright MLS #MDMC2171296 Report a problem
    3/20/2019Sold$487,000+0.4%$198/sqft
    Source: Public Record Report a problem
    2/16/2019Pending sale$485,000$197/sqft
    Source: RE/MAX REALTY GROUP #MDMC619346 Report a problem
    2/14/2019Listed for sale$485,000+16.9%$197/sqft
    Source: RE/MAX Realty Group #MDMC619346 Report a problem
    1/6/2017Sold$415,000-2.4%$169/sqft
    Source: Public Record Report a problem
    11/18/2016Pending sale$425,000$173/sqft
    Source: RE/MAX REALTY CENTRE #MC9679625 Report a problem
    9/8/2016Price change$425,000-4.5%$173/sqft
    Source: RE/MAX REALTY CENTRE #MC9679625 Report a problem
    8/5/2016Price change$444,927-2.2%$181/sqft
    Source: RE/MAX REALTY CENTRE #MC9679625 Report a problem
    7/17/2016Price change$454,927-1.5%$185/sqft
    Source: RE/MAX REALTY CENTRE #MC9679625 Report a problem
    6/30/2016Price change$462,000-2.1%$188/sqft
    Source: RE/MAX REALTY CENTRE #MC9679625 Report a problem
    6/8/2016Listed for sale$472,000+100.9%$192/sqft
    Source: RE/MAX REALTY CENTRE #MC9679625 Report a problem
    12/3/1993Sold$235,000$96/sqft
    Source: Public Record Report a problem

    Public tax history

    YearProperty taxesTax assessment
    2025$6,895 +17%$558,867 +9.2%
    2024$5,893 +10%$511,933 +10.1%
    2023$5,358 +8.9%$465,000 +4.3%
    2022$4,919 +4.6%$445,800 +4.5%
    2021$4,703 +4.6%$426,600 +4.7%
    2020$4,494 +7%$407,400
    2019$4,199 -0.2%$407,400 +7%
    2018$4,207 +0.3%$380,800 +3.6%
    2017$4,194 -2.3%$367,500 +2.1%
    2016$4,293 $359,833 +2.2%
    2015$4,293 $352,167 +2.2%
    2014$4,293 $344,500
    2013-- $344,500
    2012-- $344,500 -14.9%
    2011-- $404,700
    2010-- $404,700
    2009-- $404,700 -7.6%
    2008-- $438,170 +12.6%
    2007-- $389,040 +14.5%
    2006-- $339,910 +16.9%
    2005-- $290,780 +12.5%
    2004-- $258,472
    2003-- $258,472 +33.3%
    2002-- $193,860
    2001-- $193,860
    Find assessor info on the county website

    Neighborhood: 20832

    Nearby schools

    GreatSchools rating
    Schools provided by the listing agent
    • Elementary: Brooke Grove
    • Middle: William H. Farquhar
    • High: Sherwood
    • District: Montgomery County Public Schools

    Source: Bright MLS. This data may not be complete. We recommend contacting the local school district to confirm school assignments for this home.

    Get a cash offer in 3 minutes
    Find out how much your home could sell for in as little as 3 minutes with a no-obligation cash offer.
    Estimated market value
    $691,800
    Get a cash offer in 3 minutes
    Find out how much your home could sell for in as little as 3 minutes with a no-obligation cash offer.
    Estimated market value
    $691,800