Skip main navigation
Sold for $849,000
  • Listed by: HOMESMART, EVERGREEN REALTY • Nicole Jones • Contact: 909-322-2283
    Bought with: First Team Real Estate
    Tax assessed value
    $849,000

    17963 Passionflower Ln, San Bernardino, CA 92407

    5beds
    3,152sqft
    Single Family Residence
    Built in 2012
    6,000 Square Feet Lot
    $836,100 Zestimate®
    $269/sqft
    $2,740 Estimated rent

    Home value

    $836,100

    $752,000 - $928,000

    $2,740/mo

    Zestimate® history
    Loading
    Loading...

    Owner options

    List your home for rent

    $2,740/mo

    Rent Zestimate®

    Find your next renter with Zillow Rental Manager. Plus, with online applications, you can quickly screen prospective tenants – for free.

    Learn more

    $2,740/mo

    Rent Zestimate®

    Refinance and save

    $5,514/mo

    Est. payment

    Refinancing to a lower rate could help reduce your monthly payments and save thousands over the life of the loan.

    See today's rates

    $5,514/mo

    Est. payment

    Explore your selling options

    Work with a Zillow partner agent

    Leverage their expertise and Zillow's premium Showcase listings to get your home seen by more buyers.

    Get started

    List with your own agent

    Get your home in front of millions of buyers by listing it on Zillow.

    Learn how to do it

    Sell it yourself

    Take full control of how buyers see your home on Zillow by listing For Sale by Owner (FSBO).

    List your home

    What's special

    Independent guestsMultigenerational livingGourmet kitchenNext gen suiteSophisticated styleCutting-edge next gen suiteExpansive windows
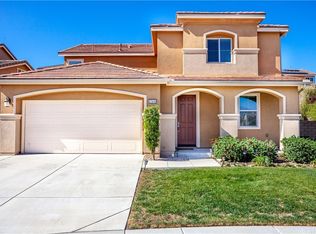
    Next GEN Suite home for sale in Rosena Ranch available now! Premium LOT, View HOME! These don't hit the market often, so don't miss your opportunity! One of the property’s standout features is the cutting-edge Next GEN suite—a versatile, separate living area perfect for in-law or parent accommodations, a private guest retreat, a dynamic home office space, or whatever suites your need. The suite features it's own separate front door entrance, washer/dryer hookup, kitchenette, 1 bedroom, living room, full bathroom, and private slider to the backyard. In addition to the bedroom and bathroom in the Next GEN Suite, there is another bedroom with FULL Bathroom downstairs! Welcome to a modern masterpiece. This meticulously maintained 3,152-square-foot residence offers contemporary comfort and an abundance of space on a generous 6,000-square-foot lot. Elegant Living and Modern Design Step inside to discover an inviting open floor plan that seamlessly blends sophisticated style with everyday functionality. The home features five spacious bedrooms and four full bathrooms, plus loft with a privacy door providing ample space for you & yours, guests, or a dedicated home office. Exceptional Features and Finishes – Bright & Airy Interiors: Expansive windows allow natural light to flood the living spaces, accentuating the modern finishes and thoughtful design details throughout. – Gourmet Kitchen: Designed with both form and function in mind, the kitchen features premium appliances, sleek cabinetry, and ample counter space, ideal for culinary creativity and entertaining. – Comfortable Living Areas: Enjoy cozy family gatherings in open common areas that seamlessly flow into formal spaces, perfect for hosting memorable events. – Next GEN Suite: Benefit from an additional, self-contained living space designed with privacy and versatility to suit multigenerational living or independent guests. Rosena Ranch Homeowners Association Living in Rosena Ranch means more than just an exquisite home—it’s an investment in a thriving community. The homeowners association enhances the quality of life by offering: – Exclusive Amenities: Enjoy a range of community amenities including well-maintained common areas, inviting recreational facilities, and beautifully landscaped greenspaces. Schedule your showing today!

    Zillow last checked:

    Listing updated:

    Listed by:

    Nicole Jones DRE #01269164 909-322-2283,

    HOMESMART, EVERGREEN REALTY,

    Michael Jones DRE #01389807 909-322-2284,

    HOMESMART, EVERGREEN REALTY

    Bought with:

    Kathy Kabluyen, DRE #01247433

    First Team Real Estate

    Source: CRMLS,MLS#: CV25083293MLS LogoOriginating MLS: California Regional MLS

    Facts & features

    Interior

    Bedrooms & bathrooms
    • Bedrooms: 5
    • Bathrooms: 4
    • Full bathrooms: 4
    • Main level bathrooms: 2
    • Main level bedrooms: 2
    Rooms
    • Room types: Bonus Room, Bedroom, Kitchen, Laundry, Loft, Living Room, Primary Bathroom, Primary Bedroom, Other
    Bedroom
    • Features: Bedroom on Main Level
    Bathroom
    • Features: Bathroom Exhaust Fan, Bathtub, Dual Sinks, Tub Shower
    Other
    • Features: Walk-In Closet(s)
    Heating
    • Central
    Cooling
    • Central Air
    Appliances
    • Laundry: Washer Hookup, Laundry Room, Upper Level
    Features
    • Bedroom on Main Level, Loft, Walk-In Closet(s)
    • Flooring: Carpet, Laminate, Vinyl
    • Has fireplace: Yes
    • Fireplace features: Living Room
    • Common walls with other units/homes: No Common Walls
    Interior area
    • Total interior livable area: 3,152 sqft

    Property

    Parking
    • Total spaces: 3
    • Parking features: Direct Access, Driveway, Garage
    • Attached garage spaces: 3
    Features
    • Levels: Two
    • Stories: 2
    • Entry location: Level
    • Pool features: Community, Association
    • Has view: Yes
    • View description: Mountain(s), Neighborhood
    Lot
    • Size: 6,000 Square Feet
    • Features: Back Yard, Front Yard, Lawn, Landscaped
    Details
    • Parcel number: 1116031220000
    • Special conditions: Standard

    Construction

    Type & style
    • Home type: SingleFamily
    • Property subtype: Single Family Residence
    Materials
    • Roof: Tile
    Condition
    • New construction: No
    • Year built: 2012

    Utilities & green energy

    • Sewer: Public Sewer
    • Water: Public

    Community & HOA

    Community
    • Features: Curbs, Foothills, Street Lights, Suburban, Sidewalks, Pool
    HOA
    • Has HOA: Yes
    • Amenities included: Outdoor Cooking Area, Barbecue, Picnic Area, Pool, Spa/Hot Tub
    • HOA fee: $121 monthly
    • HOA name: Rosena Ranch
    Location
    • Region: San Bernardino

    Financial & listing details

    • Price per square foot: $269/sqft
    • Tax assessed value: $849,000
    • Date on market: 4/16/2025
    • Cumulative days on market: 53 days
    • Listing terms: Submit

    Price history

    DateEventPrice
    7/14/2025Sold$849,000$269/sqft
    Source: CRMLS #CV25083293 Report a problem
    6/20/2025Pending sale$849,000$269/sqft
    Source: CRMLS #CV25083293 Report a problem
    6/11/2025Contingent$849,000$269/sqft
    Source: CRMLS #CV25083293 Report a problem
    6/3/2025Price change$849,000-1.6%$269/sqft
    Source: CRMLS #CV25083293 Report a problem
    4/16/2025Listed for sale$863,000+132.9%$274/sqft
    Source: CRMLS #CV25083293 Report a problem
    10/24/2012Sold$370,500$118/sqft
    Source: Public Record Report a problem

    Public tax history

    YearProperty taxesTax assessment
    2026-- $849,000 +86.3%
    2025$7,899 +0.8%$455,667 +2%
    2024$7,832 +3.6%$446,733 +2%
    2023$7,557 -0.4%$437,973 +2%
    2022$7,589 -0.1%$429,386 +2%
    2021$7,600 -1.5%$420,966 +1%
    2020$7,715 +3%$416,650 +2%
    2019$7,487 +3.4%$408,480 +2%
    2018$7,238 +0.1%$400,471 +2%
    2017$7,228 $392,619 +2%
    2016$7,228 +1.7%$384,921 +1.5%
    2015$7,104 -1.5%$379,139 +2%
    2014$7,209 $371,712 +0.5%
    2013-- $370,032
    Find assessor info on the county website

    Neighborhood: 92407

    Nearby schools

    GreatSchools rating
    Get a cash offer in 3 minutes
    Find out how much your home could sell for in as little as 3 minutes with a no-obligation cash offer.
    Estimated market value
    $836,100
    Get a cash offer in 3 minutes
    Find out how much your home could sell for in as little as 3 minutes with a no-obligation cash offer.
    Estimated market value
    $836,100