Charming raised ranch featuring 3 bedrooms and 2 full baths, offering a comfortable layout with beautiful hardwood flooring throughout the living room, dining room, and bedrooms. The inviting kitchen features granite countertops, while the bathrooms are finished with durable ceramic tile. Abundant natural light fills the home, creating a warm and welcoming atmosphere throughout. Enjoy outdoor entertaining in the nice-sized yard, perfect for gatherings, relaxation, or play. A 2-car detached garage provides convenient parking and additional storage. Situated on a quiet, charming block directly across from a local park, this home offers a wonderful combination of comfort, convenience, and neighborhood appeal. A great opportunity to make this inviting raised ranch your new home!
Contingent
Price cut: $10K (10/21)
$169,900
17963 Roy St, Lansing, IL 60438
4beds
--sqft
Single Family Residence
Built in ----
5,000 Square Feet Lot
$167,700 Zestimate®
$--/sqft
$-- HOA
What's special
Comfortable layoutInviting kitchenGranite countertops
- 46 days
- 280
- 44
Zillow last checked:
Listing updated:
Listed by:
Jose Flores 904-718-7656,
Leverage Investments, LLC
Source: MRED as distributed by MLS GRID,MLS#: 12775215
Facts & features
Interior
Bedrooms & bathrooms
- Bedrooms: 4
- Bathrooms: 3
- Full bathrooms: 1
- 1/2 bathrooms: 2
Rooms
- Room types: Game Room, Storage
Primary bedroom
- Level: Main
- Area: 126 Square Feet
- Dimensions: 14X9
Bedroom 2
- Level: Main
- Area: 110 Square Feet
- Dimensions: 11X10
Bedroom 3
- Level: Main
- Area: 130 Square Feet
- Dimensions: 13X10
Bedroom 4
- Level: Basement
- Area: 121 Square Feet
- Dimensions: 11X11
Dining room
- Level: Main
- Area: 130 Square Feet
- Dimensions: 13X10
Family room
- Level: Basement
- Area: 308 Square Feet
- Dimensions: 22X14
Game room
- Level: Basement
- Area: 170 Square Feet
- Dimensions: 17X10
Kitchen
- Features: Kitchen (Eating Area-Table Space)
- Level: Main
- Area: 126 Square Feet
- Dimensions: 14X9
Laundry
- Level: Basement
- Area: 176 Square Feet
- Dimensions: 16X11
Living room
- Level: Main
- Area: 180 Square Feet
- Dimensions: 12X15
Storage
- Level: Basement
- Area: 120 Square Feet
- Dimensions: 12X10
Heating
- Forced Air
Cooling
- Central Air
Features
- 1st Floor Bedroom, 1st Floor Full Bath
- Flooring: Hardwood
- Windows: Screens
- Basement: Partially Finished,Full
Property
Parking
- Total spaces: 2.5
- Parking features: Concrete, Garage Door Opener, Yes, Garage Owned, Detached, Garage
- Garage spaces: 2.5
- Has uncovered spaces: Yes
Accessibility
- Accessibility features: No Disability Access
Features
- Patio & porch: Patio
Lot
- Size: 5,000 Square Feet
- Dimensions: 40X125
Details
- Parcel number: 30321090160000
- Special conditions: None
Construction
Type & style
- Home type: SingleFamily
- Architectural style: Ranch
- Property subtype: Single Family Residence
Materials
- Aluminum Siding
- Foundation: Block
- Roof: Asphalt
Condition
- New construction: No
Utilities & green energy
- Electric: 100 Amp Service
- Sewer: Public Sewer, Storm Sewer
- Water: Lake Michigan
Community & HOA
Community
- Features: Curbs, Sidewalks, Street Lights, Street Paved
HOA
- Services included: None
Location
- Region: Lansing
Financial & listing details
- Tax assessed value: $129,210
- Annual tax amount: $6,252
- Date on market: 10/2/2026
- Ownership: Fee Simple
Estimated market value
$167,700
$159,000 - $176,000
$2,502/mo
Price history
| Date | Event | Price |
|---|---|---|
| 10/29/2026 | Contingent | $169,900 |
Source:  MRED as distributed by MLS GRID #12775215 Report a problem | ||
| 10/21/2026 | Price change | $169,900-5.6% |
Source: MRED as distributed by MLS GRID #12775215 Report a problem | ||
| 10/2/2026 | Listed for sale | $179,900+49.9% |
Source: MRED as distributed by MLS GRID #12775215 Report a problem | ||
| 2/2/2025 | Listing removed | $2,000 |
Source: Zillow Rentals Report a problem | ||
| 1/19/2025 | Price change | $2,000-4.8% |
Source: Zillow Rentals Report a problem | ||
| 1/4/2025 | Listed for rent | $2,100+10.5% |
Source: Zillow Rentals Report a problem | ||
| 6/28/2023 | Listing removed | -- |
Source: Zillow Rentals Report a problem | ||
| 6/12/2023 | Listed for rent | $1,900+8.6% |
Source: Zillow Rentals Report a problem | ||
| 2/24/2021 | Listing removed | -- |
Source: Owner Report a problem | ||
| 10/30/2020 | Listed for rent | $1,750+11.1% |
Source: Owner Report a problem | ||
| 4/10/2017 | Sold | $120,000+118.2% |
Source: Public Record Report a problem | ||
| 4/8/2017 | Listing removed | $1,575 |
Source: Oak Park Avenue Realty, Ltd. Report a problem | ||
| 3/23/2017 | Price change | $1,575-3.1% |
Source: Oak Park Avenue Realty, Ltd. Report a problem | ||
| 3/16/2017 | Listed for rent | $1,625 |
Source: Oak Park Avenue Realty LTD #09565355 Report a problem | ||
| 8/11/2016 | Sold | $55,000 |
Source: MRED as distributed by MLS GRID #09083946 Report a problem | ||
Public tax history
| Year | Property taxes | Tax assessment |
|---|---|---|
| 2024 | $6,623 +5.9% | $12,921 |
| 2023 | $6,252 -11.5% | $12,921 +18.8% |
| 2022 | $7,068 +2.8% | $10,875 |
| 2021 | $6,875 +7.8% | $10,875 |
| 2020 | $6,380 +46.6% | $10,875 +42.3% |
| 2019 | $4,352 +1.9% | $7,644 |
| 2018 | $4,271 -13.6% | $7,644 -12.7% |
| 2017 | $4,943 -3% | $8,761 -6% |
| 2016 | $5,098 +7.6% | $9,324 |
| 2015 | $4,737 +1.4% | $9,324 |
| 2014 | $4,672 -0.5% | $9,324 -10.6% |
| 2013 | $4,694 +7.6% | $10,425 |
| 2012 | $4,364 +7% | $10,425 |
| 2011 | $4,079 -17.2% | $10,425 -19.2% |
| 2010 | $4,929 +2.4% | $12,907 |
| 2009 | $4,812 +10.7% | $12,907 -5% |
| 2008 | $4,347 +9.9% | $13,586 +10.4% |
| 2007 | $3,954 +5.6% | $12,303 |
| 2006 | $3,744 +66.7% | $12,303 |
| 2005 | $2,245 +1.3% | $12,303 +17.5% |
| 2004 | $2,217 +4.2% | $10,474 |
| 2003 | $2,128 -14.1% | $10,474 |
| 2002 | $2,476 +54.6% | $10,474 +5.3% |
| 2001 | $1,602 +0.7% | $9,951 |
| 2000 | $1,590 +10% | $9,951 |
| 1999 | $1,446 | $9,951 |
Find assessor info on the county website
Monthly payment
Est. payment
Payment breakdown
Explore the cost of this home by adjusting the details. Changes won't be saved.Climate risks
Neighborhood: 60438
Nearby schools
Schools provided by the listing agent
- High: Thornton Fractnl So High School
- District: 158
Source: MRED as distributed by MLS GRID. This data may not be complete. We recommend contacting the local school district to confirm school assignments for this home.

Similar homes
- $--4 bd2 ba1.7k sqft3404 Monroe St, Lansing, IL 60438Auction
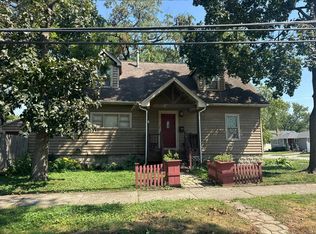 Auction.com 1
- $--5 bd2 ba1.6k sqft18041 Wentworth Ave, Lansing, IL 60438Auction
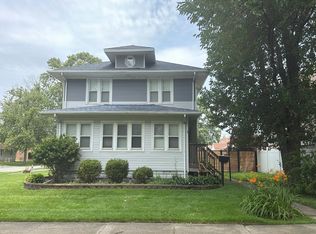 Auction.com 2
- $--3 bd1 ba1.1k sqft17938 Chicago Ave, Lansing, IL 60438Auction
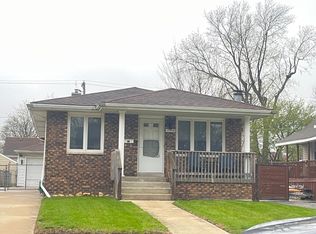 ServiceLink Auction
- $--3 bd1 ba1.2k sqft17832 Glen Oak Ave, Lansing, IL 60438Auction
 Auction.com 2
