BREATHTAKING MOUNTAIN VIEWS, PRIVACY & PREMIUM CORNER LOT!
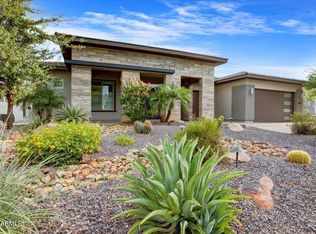
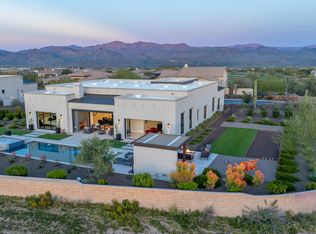
Set on a coveted corner lot within Trilogy at Verde River, this exceptional Orion model pairs sweeping mountain views with a rare sense of PRIVACY. Thoughtfully designed for seamless indoor-outdoor living, the residence is equipped with whole-home solar to help significantly reduce energy costs.
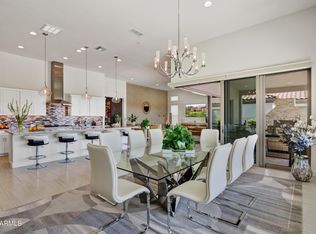
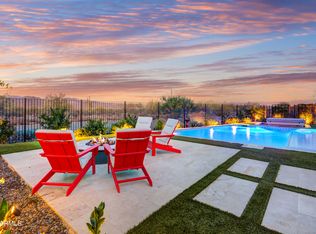
The private resort-style backyard is an impressive extension of the home, featuring an expansive patio surrounding a heated pool and spa. A fully equipped outdoor kitchen and BBQ area, complete with bar seating and a built-in gas firepit, create an inviting setting for entertaining. Beyond the property, natural desert views enhance the tranquil, secluded atmosphere. Inside, the refined kitchen showcases upgraded appliances, a generous g ite island, and abundant granite countertops. The luxurious primary suite includes a custom closet and spa-like ensuite, while each of the two additional guest bedrooms offers its own ensuite bathroom.
An extended, air-conditioned three-car garage provides exceptional utility, with custom cabinetry, epoxy flooring, and an EV charger.
Freshly painted in Fall 2025, this meticulously maintained residence offers an elevated blend of comfort, privacy, energy efficiency, and sophisticated outdoor living.
Trilogy at Verde River offers upscale Resort living at its finest and the very best of all possible worlds, close to the conveniences of affluent North Scottsdale, yet secreted within the pristine privacy of the Sonoran Desert.
The amenities are World Class with Tom Lehman inspired eighteen-hole Golf course, tennis courts, pickle ball courts, and bocce ball, heated lap pool and Resort style swimming pool, hot tub, Afterburn fitness center, Helen's demonstration Kitchen for cooking classes and a 7.5 acre dog park. The community center has casual poolside dining at Eddy's Diner and gourmet dining at award-winning Needle Rock Kitchen and Tap, Alvea Spa with full-service Salon and Spa amenities, Art Loft and events center. Trilogy at Verde River is adjacent to the Tonto National Forest and is situated in the middle of miles and miles of hiking and biking trails.
Whether you're seeking a second, winter home, or will live here year-round, Trilogy at Verde River is an ideal distance from the hustle and bustle of North Scottsdale. You'll love the Resort living!
What memories will you make?
For sale
$1,950,000
17964 E PARIA CANYON Drive, Rio Verde, AZ 85263
3beds
3,004sqft
Single Family Residence
Built in 2021
10,516 Square Feet Lot
$-- Zestimate®
$649/sqft
$543/mo HOA
What's special
Freshly paintedBuilt-in gas firepitLuxurious primary suiteBreathtaking mountain viewsExtended air-conditioned three-car garageBar seatingPremium corner lot
- 15 hours
- 38
- 1
Zillow last checked:
Listing updated:
Listed by:
Irina Liakhovich 602-750-5312,
Realty ONE Group
Source: ARMLS,MLS#: 7076836
Facts & features
Interior
Bedrooms & bathrooms
- Bedrooms: 3
- Bathrooms: 4
- Full bathrooms: 3
- 1/2 bathrooms: 1
Heating
- Electric
Cooling
- Central Air
Appliances
- Included: Water Softener Owned, Built In Recycling, Reverse Osmosis, Refrigerator, Built-in Microwave, Dishwasher, Disposal, Gas Cooktop, Built-In Electric Oven
- Laundry: Inside
Features
- High Speed Internet, Granite Counters, Double Vanity, Breakfast Bar, 9+ Flat Ceilings, No Interior Steps, Kitchen Island, Full Bth Master Bdrm, Separate Shwr & Tub
- Flooring: Tile
- Windows: Low Emissivity Windows, Double Pane Windows, Vinyl Frame
- Has basement: No
- Number of fireplaces: 1
- Fireplace features: Fire Pit
Interior area
- Total structure area: 3,004
- Total interior livable area: 3,004 sqft
Property
Parking
- Total spaces: 6
- Parking features: Garage Door Opener, Extended Length Garage, Attch'd Gar Cabinets, Temp Controlled, Golf Cart Garage, Electric Vehicle Charging Station(s)
- Garage spaces: 3
- Uncovered spaces: 3
Features
- Stories: 1
- Patio & porch: Covered, Patio
- Exterior features: Built-in Barbecue
- Has private pool: Yes
- Pool features: Outdoor Pool, Heated
- Has spa: Yes
- Spa features: Heated, Private
- Fencing: Wrought Iron
- Has view: Yes
- View description: Desert, Panoramic, Mountain(s)
- Waterfront features: Wash
Lot
- Size: 10,516 Square Feet
- Features: Borders Common Area, North/South Exposure, Sprinklers In Rear, Sprinklers In Front, Corner Lot, Desert Back, Desert Front, Auto Timer H2O Front, Auto Timer H2O Back
Details
- Parcel number: 21939634
Construction
Type & style
- Home type: SingleFamily
- Architectural style: Contemporary
- Property subtype: Single Family Residence
Materials
- Stucco, Wood Frame
- Roof: Tile
Condition
- Year built: 2021
Details
- Builder name: Shea Homes
Utilities & green energy
- Sewer: Public Sewer
- Water: City Water
Green energy
- Energy efficient items: Solar Panels
- Water conservation: Tankless Ht Wtr Heat
Community & HOA
Community
- Features: Pool, Golf, Pickleball, Lake, Gated, Community Spa, Community Spa Htd, Guarded Entry, Tennis Court(s), Biking/Walking Path, Fitness Center
- Security: Fire Sprinkler System, Security System Owned
- Subdivision: TRILOGY AT VERDE RIVER
HOA
- Has HOA: Yes
- Services included: Maintenance Grounds, Street Maint
- HOA fee: $1,629 quarterly
- HOA name: VR Comm Assoc
- HOA phone: 602-957-9191
Location
- Region: Rio Verde
Financial & listing details
- Price per square foot: $649/sqft
- Tax assessed value: $1,116,100
- Annual tax amount: $3,924
- Date on market: 9/7/2026
- Listing terms: Cash,Conventional
- Ownership: Fee Simple
Estimated market value
Not available
Estimated sales range
Not available
Not available
Price history
| Date | Event | Price |
|---|---|---|
| 9/7/2026 | Listed for sale | $1,950,000$649/sqft |
Source:  ARMLS #7076836 Report a problem ARMLS #7076836 Report a problem | ||
| 6/2/2026 | Listing removed | $1,950,000$649/sqft |
Source: eXp Realty #6966504 Report a problem | ||
| 5/8/2026 | Listed for sale | $1,950,000$649/sqft |
Source: ARMLS #6966504 Report a problem | ||
| 4/3/2026 | Contingent | $1,950,000$649/sqft |
Source: ARMLS #6966504 Report a problem | ||
| 3/30/2026 | Price change | $1,950,000-2.5%$649/sqft |
Source: ARMLS #6966504 Report a problem | ||
| 1/13/2026 | Listed for sale | $1,999,000+138%$665/sqft |
Source: ARMLS #6966504 Report a problem | ||
| 1/29/2021 | Sold | $840,027$280/sqft |
Source: Public Record Report a problem | ||
Public tax history
| Year | Property taxes | Tax assessment |
|---|---|---|
| 2025 | $1,449 +4.9% | $111,610 +0.3% |
| 2024 | $1,381 +1.7% | $111,230 +142.8% |
| 2023 | $1,358 -60% | $45,803 -28.6% |
| 2022 | $3,394 +1927.9% | $64,150 +1652.7% |
| 2021 | $167 +93.8% | $3,660 +31.2% |
| 2020 | $86 | $2,790 +165.2% |
| 2019 | -- | $1,052 |
Find assessor info on the county website
Monthly payment
Est. payment
Payment breakdown
Explore the cost of this home by adjusting the details. Changes won't be saved.Climate risks
Neighborhood: 85263
Nearby schools
Schools provided by the listing agent
- Elementary: Desert Sun Academy
- Middle: Sonoran Trails Middle School
- High: Cactus Shadows High School
- District: Cave Creek Unified District
Source: ARMLS. This data may not be complete. We recommend contacting the local school district to confirm school assignments for this home.
- $1,274,200-- bd4 ba2.6k sqft17956 E Paria Canyon Dr, Rio Verde, AZ 85263Off Market
- $836,600-- bd2 ba1.7k sqft17948 E Paria Canyon Dr, Rio Verde, AZ 85263Off Market
- $675,0002 bd2 ba1.5k sqft17969 E Paria Canyon Dr, Rio Verde, AZ 85263Sold

- $1,112,0003 bd4 ba2.9k sqft17977 E Paria Canyon Dr, Rio Verde, AZ 85263Off Market
Similar homes
- $1,650,0003 bd4 ba3k sqft17755 E STOCKING Trail, Rio Verde, AZ 85263For Sale
 MLS ID #7073619, Irina Liakhovich, Realty ONE Group. ARMLS
 - $1,995,0003 bd4 ba3.3k sqft17865 E STOCKING Trail, Rio Verde, AZ 85263For Sale
 MLS ID #6929966, Irina Liakhovich, Realty ONE Group. ARMLS
 - $1,695,0003 bd4 ba2.6k sqft28517 N CAMEL ROCK Court, Rio Verde, AZ 85263For Sale
 MLS ID #7032988, Irina Liakhovich, Realty ONE Group. ARMLS
 - $2,595,0003 bd4 ba4.2k sqft28412 N SUMMIT SPRINGS Road, Rio Verde, AZ 85263For Sale
 MLS ID #6990883, Michelle Johnson, Russ Lyon Sotheby's International Realty. ARMLS
