Skip main navigation
Sold for $275,000
  • $275,000

    17965 SE 107th Ct, Summerfield, FL 34491

    3beds
    1,450sqft
    Single Family Residence
    Built in 1993
    7,841 Square Feet Lot
    $267,700 Zestimate®
    $190/sqft
    $1,780 Estimated rent

    Home value

    $267,700

    $238,000 - $300,000

    $1,780/mo

    Zestimate® history
    Loading
    Loading...

    Owner options

    List your home for rent

    $1,780/mo

    Rent Zestimate®

    Find your next renter with Zillow Rental Manager. Plus, with online applications, you can quickly screen prospective tenants – for free.

    Learn more

    $1,780/mo

    Rent Zestimate®

    Refinance and save

    $2,061/mo

    Est. payment

    Refinancing to a lower rate could help reduce your monthly payments and save thousands over the life of the loan.

    See today's rates

    $2,061/mo

    Est. payment

    Explore your selling options

    Work with a Zillow partner agent

    Leverage their expertise and Zillow's premium Showcase listings to get your home seen by more buyers.

    Get started

    List with your own agent

    Get your home in front of millions of buyers by listing it on Zillow.

    Learn how to do it

    Sell it yourself

    Take full control of how buyers see your home on Zillow by listing For Sale by Owner (FSBO).

    List your home

    What's special

    Enclosed lanaiSolar tubeGranite countersGranite countertopsIsland with pendant lightingCeiling fanIndoor laundry room
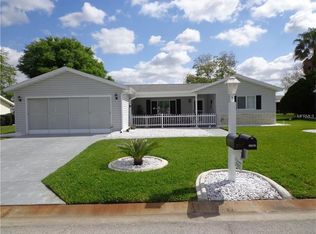
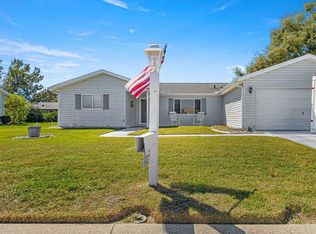
    ~PRICE REDUCTION!~ ~2021 ROOF~ ~2021 HVAC~ ~2015 HOT WATER HEATER~ ~Nestled on a beautifully landscaped lot in SPRUCE CREEK SOUTH, this 3/2 HOLLY with painted driveway welcomes you with vaulted ceilings and laminate flooring that flow seamlessly throughout the living, dining, and kitchen areas, creating an open and cohesive feel. The living room boasts upgraded lighting and a modern ceiling fan, enhancing both comfort and style. The kitchen is inviting, featuring GRANITE countertops with a stylish TILE BACKSPLASH, STAINLESS STEEL APPLIANCES, and a SOLAR TUBE that fills the space with natural light. An ISLAND with PENDANT LIGHTING offers additional prep space and a perfect spot for casual dining and visiting with guests. The primary suite has LAMINATE FLOORS, a WALK-IN closet, and a ceiling fan. The ensuite bath is spa-like, showcasing DOUBLE SINKS, ceramic tile flooring, a WALK-IN TILED SHOWER, and GRANITE counters with a BACKSPLASH that compliments the tile in the shower, all accented by UPGRADED LIGHTING. Two guest bedrooms each feature built-in closets and ceiling fans, offering comfort and convenience. The guest bath includes ceramic tile flooring, a tile/tub combo, GRANITE counters with a TILE BACKSPLASH, and a linen closet for extra storage. The INDOOR LAUNDRY ROOM is equipped with cabinets, a GE washer, and a Whirlpool dryer. Finally, enjoy year-round relaxation in the ENCLOSED LANAI, complete with wood grain tile floors and a ceiling fan, making it the perfect space for morning coffee or evening unwinding. This meticulously maintained home offers modern upgrades and stylish finishes throughout—a perfect blend of comfort, elegance, and functionality. Close to 441/27 with an abundant amount of shopping and dining, as well as medical facilities.

    Zillow last checked:

    Listing updated:

    Listed by:

    Debbie Schoonover 352-661-9552,

    REALTY EXECUTIVES IN THE VILLAGES 352-753-7500

    Bought with:

    Charles Campbell, 3206643

    JUDY L. TROUT REALTY

    Tom Campbell, 0357541

    JUDY L. TROUT REALTY

    Source: Stellar MLS,MLS#: G5094523MLS LogoOriginating MLS: Ocala - Marion

    Facts & features

    Interior

    Bedrooms & bathrooms
    • Bedrooms: 3
    • Bathrooms: 2
    • Full bathrooms: 2
    Primary bedroom
    • Features: Ceiling Fan(s), Walk-In Closet(s)
    • Level: First
    • Area: 240 Square Feet
    • Dimensions: 16x15
    Bedroom 2
    • Features: Ceiling Fan(s), Built-in Closet
    • Level: First
    • Area: 156 Square Feet
    • Dimensions: 13x12
    Bedroom 3
    • Features: Ceiling Fan(s), Built-in Closet
    • Level: First
    • Area: 156 Square Feet
    • Dimensions: 13x12
    Primary bathroom
    • Features: Dual Sinks, Granite Counters, Shower No Tub
    • Level: First
    Bathroom 2
    • Features: Granite Counters, Tub With Shower, Linen Closet
    • Level: First
    Balcony porch lanai
    • Features: Ceiling Fan(s)
    • Level: First
    • Area: 240 Square Feet
    • Dimensions: 20x12
    Dining room
    • Level: First
    • Area: 120 Square Feet
    • Dimensions: 12x10
    Kitchen
    • Features: Granite Counters
    • Level: First
    • Area: 110 Square Feet
    • Dimensions: 11x10
    Living room
    • Features: Ceiling Fan(s)
    • Level: First
    • Area: 260 Square Feet
    • Dimensions: 20x13
    Heating
    • Electric, Heat Pump
    Cooling
    • Central Air
    Appliances
    • Included: Dishwasher, Disposal, Dryer, Electric Water Heater, Range, Refrigerator, Washer
    • Laundry: Inside
    Features
    • Ceiling Fan(s), High Ceilings, Stone Counters, Vaulted Ceiling(s)
    • Flooring: Ceramic Tile, Laminate, Luxury Vinyl
    • Doors: Sliding Doors
    • Has fireplace: No
    Interior area
    • Total structure area: 2,638
    • Total interior livable area: 1,450 sqft

    Property

    Parking
    • Total spaces: 2
    • Parking features: Garage - Attached
    • Attached garage spaces: 2
    • Details: Garage Dimensions: 22x20
    Features
    • Levels: One
    • Stories: 1
    • Exterior features: Dog Run
    Lot
    • Size: 7,841 Square Feet
    • Dimensions: 85 x 90
    • Features: Private
    Details
    • Parcel number: 6007110022
    • Zoning: PUD
    • Special conditions: None

    Construction

    Type & style
    • Home type: SingleFamily
    • Property subtype: Single Family Residence
    Materials
    • Vinyl Siding
    • Foundation: Slab
    • Roof: Shingle
    Condition
    • New construction: No
    • Year built: 1993
    Details
    • Builder model: HOLLY

    Utilities & green energy

    • Sewer: Public Sewer
    • Water: Public
    • Utilities for property: Cable Available, Electricity Connected, Public, Sewer Connected, Water Connected

    Community & HOA

    Community
    • Features: Clubhouse, Deed Restrictions, Fitness Center, Golf Carts OK, Golf, Pool, Tennis Court(s)
    • Pet fee: $0 monthly
    • Senior community: Yes
    • Subdivision: SPRUCE CREEK SOUTH
    HOA
    • Has HOA: Yes
    • Services included: 24-Hour Guard, Community Pool, Security, Trash
    • HOA fee: $176 monthly
    • HOA name: Diane Suchy
    • HOA phone: 352-817-2460
    Location
    • Region: Summerfield

    Financial & listing details

    • Price per square foot: $190/sqft
    • Tax assessed value: $221,087
    • Annual tax amount: $2,604
    • Date on market: 3/20/2025
    • Cumulative days on market: 53 days
    • Listing terms: Cash,Conventional,VA Loan
    • Ownership: Fee Simple
    • Total actual rent: 0
    • Electric utility on property: Yes
    • Road surface type: Asphalt

    Price history

    DateEventPrice
    6/25/2025Sold$275,000-3.5%$190/sqft
    Source: Stellar MLS #G5094523 Report a problem
    5/13/2025Pending sale$285,000$197/sqft
    Source: Stellar MLS #G5094523 Report a problem
    4/29/2025Price change$285,000-1.7%$197/sqft
    Source: Stellar MLS #G5094523 Report a problem
    3/20/2025Listed for sale$290,000+0%$200/sqft
    Source: Stellar MLS #G5094523 Report a problem
    3/17/2025Listing removed--
    Source: Owner Report a problem
    1/1/2025Listed for sale$289,900+123%$200/sqft
    Source: Owner Report a problem
    10/28/2020Sold$130,000-15%$90/sqft
    Source: Public Record Report a problem
    10/6/2020Pending sale$152,900$105/sqft
    Source: RE/MAX PREMIER REALTY LADY LK #G5032812 Report a problem
    10/4/2020Listed for sale$152,900$105/sqft
    Source: RE/MAX PREMIER REALTY LADY LK #G5032812 Report a problem
    9/23/2020Pending sale$152,900$105/sqft
    Source: RE/MAX PREMIER REALTY LADY LK #G5032812 Report a problem
    9/12/2020Price change$152,900-10%$105/sqft
    Source: RE/MAX PREMIER REALTY LADY LK #G5032812 Report a problem
    8/25/2020Listed for sale$169,900-2.9%$117/sqft
    Source: RE/MAX PREMIER REALTY LADY LK #G5032812 Report a problem
    9/23/2019Listing removed$175,000$121/sqft
    Source: SPRUCE CREEK REALTY #553864 Report a problem
    4/3/2019Listed for sale$175,000$121/sqft
    Source: SPRUCE CREEK REALTY #553864 Report a problem

    Public tax history

    YearProperty taxesTax assessment
    2024$2,605 +2.6%$187,286 +3%
    2023$2,538 +3.1%$181,831 +3%
    2022$2,462 -7.9%$176,535 +21.6%
    2021$2,674 +150.3%$145,177 +67.7%
    2020$1,068 +2.1%$86,593 +2.3%
    2019$1,046 $84,646 +1.9%
    2018$1,046 +7.1%$83,068 +2.1%
    2017$977 +3.6%$81,359 +2.1%
    2016$944 $79,686 +0.7%
    2015$944 +5.4%$79,132 +0.8%
    2014$895 +2.6%$78,504 +1.5%
    2013$872 +1.6%$77,344 +1.7%
    2012$858 -4.4%$76,051 -3.1%
    2011$898 +0%$78,485 -0.6%
    2010$898 +5.3%$78,975 +2.7%
    2009$853 +1%$76,899 +0.1%
    2008$844 -14.3%$76,823 +3%
    2007$985 -4.5%$74,586 +2.5%
    2006$1,031 +5%$72,768 +3%
    2005$982 $70,648 +3%
    2004$982 +6.6%$68,592 +4.3%
    2002$921 +9.4%$65,737 +4.6%
    2001$842 $62,818
    2000$842 $62,818
    Find assessor info on the county website

    Neighborhood: 34491

    Nearby schools

    GreatSchools rating
    Get a cash offer in 3 minutes
    Find out how much your home could sell for in as little as 3 minutes with a no-obligation cash offer.
    Estimated market value
    $267,700
    Get a cash offer in 3 minutes
    Find out how much your home could sell for in as little as 3 minutes with a no-obligation cash offer.
    Estimated market value
    $267,700