Skip main navigation
Sold for $200,000
  • $200,000

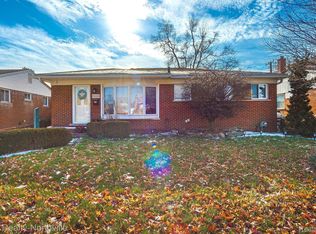
    17966 Breezeway, Fraser, MI 48026

    3beds
    1,584sqft
    Single Family Residence
    Built in 1958
    6,098.4 Square Feet Lot
    $233,000 Zestimate®
    $126/sqft
    $1,783 Estimated rent

    Home value

    $233,000

    $221,000 - $245,000

    $1,783/mo

    Zestimate® history
    Loading
    Loading...

    Owner options

    List your home for rent

    $1,783/mo

    Rent Zestimate®

    Find your next renter with Zillow Rental Manager. Plus, with online applications, you can quickly screen prospective tenants – for free.

    Learn more

    $1,783/mo

    Rent Zestimate®

    Refinance and save

    $1,342/mo

    Est. payment

    Refinancing to a lower rate could help reduce your monthly payments and save thousands over the life of the loan.

    See today's rates

    $1,342/mo

    Est. payment

    Explore your selling options

    Work with a Zillow partner agent

    Leverage their expertise and Zillow's premium Showcase listings to get your home seen by more buyers.

    Get started

    List with your own agent

    Get your home in front of millions of buyers by listing it on Zillow.

    Learn how to do it

    Sell it yourself

    Take full control of how buyers see your home on Zillow by listing For Sale by Owner (FSBO).

    List your home

    What's special

    Close to restaurantsNewer tiled enclosureGarage refrigeratorBack splash
    Conveniently located close to Fraser Central business district. Close to restaurants and shopping. Walking distance to Eisenhower Elementary School. Newer (3 years) HVAC system with April Aire humidifier. Air ducts cleaned in conjunction with HVAC system replacement. Main bath has newer tiled enclosure and back splash. All appliances stay. Insulated garage door w/ 3/4 HP garage door opener. 3 security cameras will stay with home. Garage refrigerator included in sale.

    Zillow last checked:

    Listing updated:

    Listed by:

    Raymond Nadolski 248-705-3794,

    KW Platinum

    Bought with:

    Richard D. Hovarter, 6501262526

    Keller Williams Realty Lakeside

    Source: MiRealSource,MLS#: 50112615MLS LogoOriginating MLS: MiRealSource

    Facts & features

    Interior

    Bedrooms & bathrooms
    • Bedrooms: 3
    • Bathrooms: 2
    • Full bathrooms: 1
    • 1/2 bathrooms: 1
    Bedroom 1
    • Features: Carpet
    • Level: Entry
    • Area: 120
    • Dimensions: 12 x 10
    Bedroom 2
    • Features: Carpet
    • Level: Entry
    • Area: 108
    • Dimensions: 12 x 9
    Bedroom 3
    • Features: Carpet
    • Level: Entry
    • Area: 72
    • Dimensions: 9 x 8
    Bathroom 1
    • Features: Ceramic
    • Level: Entry
    • Area: 40
    • Dimensions: 10 x 4
    Family room
    • Features: Carpet
    • Level: Entry
    • Area: 165
    • Dimensions: 15 x 11
    Kitchen
    • Features: Ceramic
    • Level: Entry
    • Area: 154
    • Dimensions: 14 x 11
    Living room
    • Features: Carpet
    • Level: Entry
    • Area: 209
    • Dimensions: 19 x 11
    Heating
    • Forced Air, Air Cleaner, Humidity Control, Natural Gas
    Cooling
    • Central Air
    Appliances
    • Included: Dryer, Humidifier, Range/Oven, Refrigerator, Washer, Gas Water Heater
    Features
    • Sump Pump
    • Flooring: Ceramic Tile, Carpet
    • Basement: Partially Finished,Concrete
    • Has fireplace: No
    Interior area
    • Total structure area: 1,584
    • Total interior livable area: 1,584 sqft
    • Finished area above ground: 1,116
    • Finished area below ground: 468

    Property

    Parking
    • Total spaces: 2
    • Parking features: Detached, Electric in Garage, Garage Door Opener
    • Garage spaces: 2
    Features
    • Levels: One
    • Stories: 1
    • Patio & porch: Patio, Porch
    • Fencing: Fenced
    • Frontage type: Road
    • Frontage length: 50
    Lot
    • Size: 6,098 sqft
    • Dimensions: 50 x 120
    • Features: Subdivision, Sidewalks
    Details
    • Parcel number: 031405456020
    • Zoning description: Residential
    • Special conditions: Private
    • Other equipment: Air Cleaner

    Construction

    Type & style
    • Home type: SingleFamily
    • Architectural style: Ranch
    • Property subtype: Single Family Residence
    Materials
    • Brick
    • Foundation: Basement, Slab, Concrete Perimeter
    Condition
    • Year built: 1958

    Utilities & green energy

    • Sewer: Public Sanitary
    • Water: Public
    • Utilities for property: Cable/Internet Avail.

    Community & neighborhood

    Location
    • Region: Fraser
    • Subdivision: Venetian Village Sub

    Other

    Other facts
    • Listing agreement: Exclusive Right To Sell
    • Listing terms: Cash,Conventional

    Price history

    DateEventPrice
    7/17/2023Sold$200,000+0.3%$126/sqft
    Source: MiRealSource #50112615 Report a problem
    6/26/2023Pending sale$199,500$126/sqft
    Source: MiRealSource #50112615 Report a problem
    6/22/2023Listed for sale$199,500+144.8%$126/sqft
    Source: MiRealSource #50112615 Report a problem
    7/19/2013Sold$81,500$51/sqft
    Source: Public Record Report a problem
    5/22/2013Price change$81,500-5.8%$51/sqft
    Source: REAL ESTATE GIVES #213012134 Report a problem
    4/18/2013Price change$86,500-3.8%$55/sqft
    Source: REAL ESTATE GIVES #213012134 Report a problem
    3/22/2013Price change$89,900+38.5%$57/sqft
    Source: REAL ESTATE GIVES #213012134 Report a problem
    2/28/2013Price change$64,900-13.4%$41/sqft
    Source: REAL ESTATE GIVES #213012134 Report a problem
    2/10/2013Listed for sale$74,900$47/sqft
    Source: REAL ESTATE GIVES #213012134 Report a problem

    Public tax history

    YearProperty taxesTax assessment
    2025$4,404 +79.4%$96,200 +6.4%
    2024$2,455 +7.4%$90,400 +6%
    2023$2,287 +0.2%$85,300 +17%
    2022$2,282 $72,900 +4.3%
    2021-- $69,900 +4%
    2020-- $67,200 +7.7%
    2019-- $62,400 +8.5%
    2018$2,166 $57,500 +16%
    2017-- $49,574 0%
    2016-- $49,578 +9.5%
    2015$1,704 $45,269 +15%
    2013$1,704 $39,355 -11.7%
    2011-- $44,573 -14.6%
    2010-- $52,213 -4.4%
    2009-- $54,625 -18.4%
    2008-- $66,953 -6.6%
    2007-- $71,691 +0.8%
    2006-- $71,138 +0.3%
    2005-- $70,943 +73.3%
    2001$1,492 +3.6%$40,926 +3.2%
    2000$1,441 $39,657

    Find assessor info on the county website

    Neighborhood: 48026

    Nearby schools

    GreatSchools rating
    Schools provided by the listing agent
    • District: Fraser Public Schools

    Source: MiRealSource. This data may not be complete. We recommend contacting the local school district to confirm school assignments for this home.

    Get a cash offer in 3 minutes
    Find out how much your home could sell for in as little as 3 minutes with a no-obligation cash offer.
    Estimated market value
    $233,000
    Get a cash offer in 3 minutes
    Find out how much your home could sell for in as little as 3 minutes with a no-obligation cash offer.
    Estimated market value
    $233,000