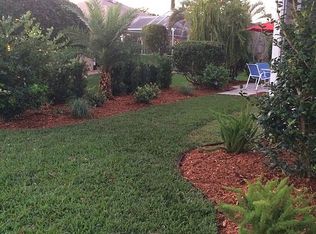
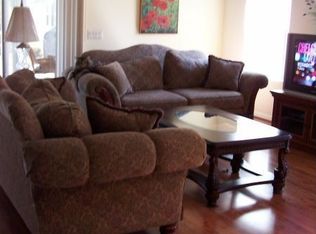
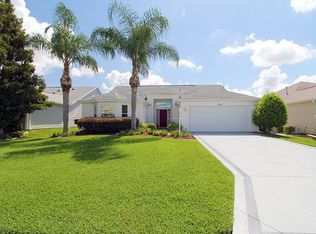
Start the new year off right with an UPDATED 3/2 Bougainvillea (formerly Banyan) Model which is MOVE-IN READY in the desirable VILLAGE OF PIEDMONT near Lopez Country Club. What's important- ROOF 2022, HVAC 2016 AND WATER HEATER 2019. And the low bond balance will be PAID AT CLOSING! Another Incentive- SELLERS WILL PAY FOR THE LANAI TO BE VENTED TO MAKE IT A FOUR-SEASON ROOM!! Home has been recently staged to promote the tremendous bird cage ambiance and a NEW GARAGE EPOXY FLOOR along with repairs and fresh PAINTING OF GARAGE WALLS. The front curb appeal is so inviting with lava rock and mature landscaping leading to the covered porch. There has been a recent addition of the pitched front porch roof extension to provide cover of the front door. This makes this model unique as compared to similar ones. As you enter, you notice the OPEN FLOOR PLAN and CONTINUOUS LAMINATE FLOORING (no carpet!) with the comfortable living area front and center. The kitchen has been made bright and inviting with NEW GRANITE, FIXTURES and light toned cabinets. The stainless appliances were replaced in 2019 except for the new dishwasher (2024). The kitchen also boasts TILE BACKSPLASH, Solar Tube, and Under-Cabinet Lighting with a GAS STOVE! The Primary Bedroom is spacious with en-suite and a large WALK-IN closet. The bathroom has a tile floor and updated WALK-IN SHOWER, linen closet, and the same beautiful Granite counter. The Guest Bedrooms are comfortable and inviting with ceiling fans and both have closets. There is an Updated guest bathroom with tub/shower combo and linen closet between them. The large laundry room (inside) has a pantry and storage cabinets and leads to the 2 car garage with additional storage space in the attic, WHICH IS COMPLETELY FLOORED, and added cabinets. The lanai/enclosed Florida Room with glass/screens is comfortable with roll-up blinds, ceiling fan and an attached television which conveys with the home. It leads to an EXTENDED BIRDCAGE area with CANOPY for shade which provides extra seating and an entertaining option with New Lighting. This area leads to outside for gardening and grilling with a new hose attachment. The backyard area is surrounded by mature landscaping to provide privacy from seasonal neighbors. You will be thrilled with the easy access to shopping, dining and the well-known Villages Squares! You're minutes away from many pools, recreation centers, golf cart path and Savannah Performing Arts Center. This is such a nice home and priced to sell. Make an appointment to see it today- you won't be sorry!
Sold for $339,000
$339,000
17966 SE 89TH NATCHEZ AVENUE, THE VILLAGES, FL 32162
3beds
1,488sqft
Single Family Residence
Built in 2003
5,663 Square Feet Lot
$336,700 Zestimate®
$228/sqft
$2,847 Estimated rent
Home value
$336,700
$303,000 - $374,000
$2,847/mo
Zestimate® history
Owner options
List your home for rent
$2,847/mo
Rent Zestimate®
Find your next renter with Zillow Rental Manager. Plus, with online applications, you can quickly screen prospective tenants – for free.
$2,847/mo
Rent Zestimate®
Refinance and save
$2,496/mo
Est. payment
Refinancing to a lower rate could help reduce your monthly payments and save thousands over the life of the loan.
$2,496/mo
Est. payment
Explore your selling options
Work with a Zillow partner agent
Leverage their expertise and Zillow's premium Showcase listings to get your home seen by more buyers.
Get startedList with your own agent
Get your home in front of millions of buyers by listing it on Zillow.
Learn how to do itSell it yourself
Take full control of how buyers see your home on Zillow by listing For Sale by Owner (FSBO).
List your homeWhat's special
Solar tubeNew graniteGuest bedroomsUpdated guest bathroomLarge laundry roomGas stoveCovered porch
Zillow last checked:
Listing updated:
Listed by:
Jude Hamilton 704-564-2524,
REALTY EXECUTIVES IN THE VILLAGES 352-753-7500
Bought with:
Jude Hamilton, 3501567
REALTY EXECUTIVES IN THE VILLAGES
Source: Stellar MLS,MLS#: G5101949 Originating MLS: Ocala - Marion
Originating MLS: Ocala - Marion
Facts & features
Interior
Bedrooms & bathrooms
- Bedrooms: 3
- Bathrooms: 2
- Full bathrooms: 2
Primary bedroom
- Features: Ceiling Fan(s), Walk-In Closet(s)
- Level: First
- Area: 195.36 Square Feet
- Dimensions: 13.2x14.8
Florida room
- Features: Ceiling Fan(s), No Closet
- Level: First
- Area: 135 Square Feet
- Dimensions: 15x9
Kitchen
- Features: Granite Counters, No Closet
- Level: First
- Area: 99.84 Square Feet
- Dimensions: 10.4x9.6
Living room
- Features: No Closet
- Level: First
- Area: 231.03 Square Feet
- Dimensions: 15.1x15.3
Heating
- Natural Gas
Cooling
- Central Air
Appliances
- Included: Dryer, Gas Water Heater, Microwave, Refrigerator, Washer, Water Purifier
- Laundry: Laundry Room
Features
- Ceiling Fan(s), Kitchen/Family Room Combo, Primary Bedroom Main Floor, Stone Counters
- Flooring: Laminate
- Has fireplace: No
Interior area
- Total structure area: 2,916
- Total interior livable area: 1,488 sqft
Property
Parking
- Total spaces: 2
- Parking features: Garage - Attached
- Attached garage spaces: 2
- Details: Garage Dimensions: 19X22
Features
- Levels: One
- Stories: 1
- Exterior features: Irrigation System, Sprinkler Metered
Lot
- Size: 5,663 Square Feet
- Dimensions: 60 x 95
Details
- Parcel number: 6744225000
- Zoning: PUD
- Special conditions: None
Construction
Type & style
- Home type: SingleFamily
- Property subtype: Single Family Residence
Materials
- Vinyl Siding
- Foundation: Slab
- Roof: Shingle
Condition
- New construction: No
- Year built: 2003
Details
- Builder model: BANYON/Bougainvillea
Utilities & green energy
- Sewer: Public Sewer
- Water: Public
- Utilities for property: Electricity Connected, Natural Gas Connected, Water Connected
Community & HOA
Community
- Features: Pool
- Pet fee: $0 monthly
- Senior community: Yes
- Subdivision: VILLAGES/MARION UN 44
HOA
- Has HOA: No
- HOA fee: $199 monthly
Location
- Region: The Villages
Financial & listing details
- Price per square foot: $228/sqft
- Tax assessed value: $275,289
- Annual tax amount: $4,921
- Date on market: 9/14/2025
- Cumulative days on market: 96 days
- Listing terms: Cash,Conventional,VA Loan
- Ownership: Fee Simple
- Total actual rent: 0
- Electric utility on property: Yes
- Road surface type: Asphalt
Price history
| Date | Event | Price |
|---|---|---|
| 2/12/2026 | Sold | $339,000$228/sqft |
Source:  Stellar MLS #G5101949 Report a problem Stellar MLS #G5101949 Report a problem | ||
| 1/30/2026 | Pending sale | $339,000$228/sqft |
Source: Stellar MLS #G5101949 Report a problem | ||
| 12/30/2025 | Listed for sale | $339,000$228/sqft |
Source: Stellar MLS #G5101949 Report a problem | ||
| 11/20/2025 | Pending sale | $339,000$228/sqft |
Source: Stellar MLS #G5101949 Report a problem | ||
| 10/22/2025 | Price change | $339,000-1.7%$228/sqft |
Source: Stellar MLS #G5101949 Report a problem | ||
| 10/13/2025 | Price change | $345,000+1.5%$232/sqft |
Source: Stellar MLS #G5101949 Report a problem | ||
| 10/9/2025 | Price change | $340,000-1.4%$228/sqft |
Source: Stellar MLS #G5101949 Report a problem | ||
| 9/14/2025 | Listed for sale | $345,000+21.1%$232/sqft |
Source: Stellar MLS #G5101949 Report a problem | ||
| 7/12/2024 | Listing removed | $285,000-29.6%$192/sqft |
Source: Stellar MLS #G5041640 Report a problem | ||
| 7/24/2023 | Sold | $405,000-6.3%$272/sqft |
Source: Public Record Report a problem | ||
| 8/3/2022 | Sold | $432,000+51.6%$290/sqft |
Source: Public Record Report a problem | ||
| 6/23/2021 | Sold | $285,000$192/sqft |
Source: Public Record Report a problem | ||
| 5/4/2021 | Pending sale | $285,000+109.4%$192/sqft |
Source: Stellar MLS #G5041640 Report a problem | ||
| 3/31/2003 | Sold | $136,100$91/sqft |
Source: Public Record Report a problem | ||
Public tax history
| Year | Property taxes | Tax assessment |
|---|---|---|
| 2025 | $5,236 +6.4% | $272,867 +3.5% |
| 2024 | $4,922 -14.1% | $263,616 -3.6% |
| 2023 | $5,732 +355.3% | $273,564 +19.3% |
| 2022 | $1,259 -58.2% | $229,356 +49.4% |
| 2021 | $3,010 -2.5% | $153,477 +1.4% |
| 2020 | $3,087 +1.2% | $151,358 +2.3% |
| 2019 | $3,051 | $147,955 +1.9% |
| 2018 | $3,051 +8% | $145,196 +2.1% |
| 2017 | $2,825 +1.1% | $142,210 +2.1% |
| 2016 | $2,793 | $139,285 +0.7% |
| 2015 | $2,793 +7.2% | $138,317 +0.8% |
| 2014 | $2,605 +1.8% | $137,219 +1.5% |
| 2013 | $2,558 -9.9% | $135,191 -11.8% |
| 2012 | $2,837 +0.3% | $153,347 +0.6% |
| 2011 | $2,828 -0.6% | $152,418 +1.5% |
| 2010 | $2,844 -0.3% | $150,166 -2.5% |
| 2009 | $2,854 +1.2% | $153,951 +0.1% |
| 2008 | $2,821 +1.5% | $153,798 +10.4% |
| 2007 | $2,778 -4.4% | $139,275 +2.5% |
| 2006 | $2,906 -7.9% | $135,880 +3% |
| 2005 | $3,156 | $131,922 +10.3% |
| 2004 | $3,156 | $119,623 |
| 2002 | -- | -- |
Find assessor info on the county website
Neighborhood: 32162
Nearby homes
- $356,5003 bd2 ba1.4k sqft17960 SE 89th Natchez Ave, The Villages, FL 32162Off Market
- $314,9003 bd2 ba1.5k sqft17972 SE 89th Natchez Ave, The Villages, FL 32162Off Market
- $409,2003 bd2 ba2k sqft17953 SE 88th Cascade Ct, The Villages, FL 32162Off Market
- $402,6003 bd2 ba2k sqft17943 SE 88th Cascade Ct, The Villages, FL 32162Off Market
- $349,2002 bd2 ba1.8k sqft17963 SE 88th Cascade Ct, The Villages, FL 32162Off Market
- $311,1003 bd2 ba1.4k sqft17954 SE 89th Natchez Ave, The Villages, FL 32162Off Market
- $318,3003 bd2 ba1.4k sqft17978 SE 89th Natchez Ave, The Villages, FL 32162Off Market
- $347,9003 bd2 ba1.8k sqft17965 SE 89th Natchez Ave, The Villages, FL 32162Off Market
Nearby schools
GreatSchools rating
- 2/10Harbour View Elementary SchoolGrades: PK-5Distance: 3.4 mi
- 4/10Lake Weir Middle SchoolGrades: 6-8Distance: 2.9 mi
- 3/10Belleview High SchoolGrades: 9-12Distance: 9.3 mi
Get a cash offer in 3 minutes
Find out how much your home could sell for in as little as 3 minutes with a no-obligation cash offer.
Estimated market value
$336,700
Get a cash offer in 3 minutes
Find out how much your home could sell for in as little as 3 minutes with a no-obligation cash offer.
Estimated market value
$336,700
- Florida
- Marion County
- The Villages
- 32162
- 17966 SE 89TH NATCHEZ AVENUE
Nearby cities
Nearby zip codes
Other The Villages Topics
