Welcome to this stunning 4-bedroom, 3-bath, 3-car garage home located on a quiet cul-de-sac in the sought-after Lake of the Rockies neighborhood. Enjoy a short walk to Monument Lake, where you can enjoy paddle boarding, kayaking, or fishing, and explore the historic downtown Monument district with charming shops and local restaurants. Once inside this beautiful home, you will be captivated by the stunning open floor plan, high ceilings, luxury flooring throughout & an abundance of natural light. The chef's kitchen boasts a large island, 5-burner gas range, double oven, stainless steel appliances, beverage bar & an ample sized walk-in pantry. Relax in the large cozy living area with a gas fireplace, custom mantle, built-in shelving & picturesque views. The main level also offers an office with French doors, powder bathroom & a thoughtfully designed owners entry with sink & built-in shelving/cabinetry. Upstairs, you will find a spacious primary suite with beautiful mountain/lake views & attached 5-piece bathroom with a large soaking tub, dual vanitites, spa-like shower and large walk-in closet. Three additional bedrooms, a full bathroom, laundry room with cabinetry, and a versatile loft area complete the upstairs space. The unfinished basement is plumbed & ready for you to build your dreams. Outside, enjoy the fully fenced in backyard oasis w/an expanded covered patio, outdoor sound system, sun-shades, beautiful water feature, built-in fire pit, custom dog run, gas line & professionally landscaped yard. Air conditioning to keep you comfortable in the summer & an in indoor/outdoor home sound system, are just a few of the many additional upgrades this home includes. Conveniently located near I-25, with easy access to both Colorado Springs and Denver, this gorgeous home offers a charming small-town lifestyle with incredible city amenities close by. Experience the true essence of Colorado living in Monument, CO, where natural beauty and outdoor adventures await!
Sold for $710,000
$710,000
17968 Lake Side Dr, Monument, CO 80132
4beds
4,314sqft
Single Family Residence
Built in 2019
9,879 Square Feet Lot
$760,300 Zestimate®
$165/sqft
$3,710 Estimated rent
Home value
$760,300
$722,000 - $798,000
$3,710/mo
Zestimate® history
Owner options
List your home for rent
$3,710/mo
Rent Zestimate®
Find your next renter with Zillow Rental Manager. Plus, with online applications, you can quickly screen prospective tenants – for free.
$3,710/mo
Rent Zestimate®
Refinance and save
$3,268/mo
Est. payment
Refinancing to a lower rate could help reduce your monthly payments and save thousands over the life of the loan.
$3,268/mo
Est. payment
Explore your selling options
Work with a Zillow partner agent
Leverage their expertise and Zillow's premium Showcase listings to get your home seen by more buyers.
Get startedList with your own agent
Get your home in front of millions of buyers by listing it on Zillow.
Learn how to do itSell it yourself
Take full control of how buyers see your home on Zillow by listing For Sale by Owner (FSBO).
List your homeWhat's special
Gas fireplaceCharming shopsLaundry roomCustom mantleIncredible city amenitiesGorgeous homeBuilt-in shelving
Zillow last checked:
Listing updated:
Listed by:
Becky Cramer GRI MRP PPS 719-661-0422,
Compass
Bought with:
Jeffrey Johnson
Keller Williams Premier Realty
Source: elevateMLS,MLS#: 7228041
Facts & features
Interior
Bedrooms & bathrooms
- Bedrooms: 4
- Bathrooms: 3
- Full bathrooms: 2
- 1/2 bathrooms: 1
Basement
- Area: 1392
Heating
- Forced Air
Cooling
- Central Air
Appliances
- Included: Dishwasher, Double Oven, Microwave, Refrigerator
- Laundry: Upper Level
Features
- 6-Panel Doors, 9Ft + Ceilings, French Doors, See Prop Desc Remarks, High Speed Internet, Pantry
- Flooring: Carpet, Tile
- Windows: Window Coverings
- Basement: Full,Unfinished
- Number of fireplaces: 1
- Fireplace features: One
Interior area
- Total structure area: 4,314
- Total interior livable area: 4,314 sqft
- Finished area above ground: 2,922
- Finished area below ground: 1,392
Property
Parking
- Total spaces: 3
- Parking features: Attached, Tandem, Oversized, Concrete Driveway
- Attached garage spaces: 3
Features
- Levels: Two
- Stories: 2
- Patio & porch: Concrete, Covered
- Exterior features: Auto Sprinkler System
- Fencing: Back Yard
- Has view: Yes
- View description: Mountain(s)
Lot
- Size: 9,879 Square Feet
- Features: Cul-De-Sac, Level, See Remarks, Hiking Trail, Near Fire Station, Near Park, Near Public Transit, Near Schools, Near Shopping Center, HOA Required $, Landscaped
Details
- Additional structures: Kennel/Dog Run
- Parcel number: 7115419052
Construction
Type & style
- Home type: SingleFamily
- Property subtype: Single Family Residence
Materials
- Stone, Wood Siding
- Roof: Composite Shingle
Condition
- Existing Home
- New construction: No
- Year built: 2019
Details
- Builder name: Century Communities
Utilities & green energy
- Water: Assoc/Distr
- Utilities for property: Natural Gas Connected
Community & HOA
Community
- Features: Hiking or Biking Trails, Lake, Parks or Open Space, Playground, See Prop Desc Remarks
Location
- Region: Monument
Financial & listing details
- Price per square foot: $165/sqft
- Tax assessed value: $705,331
- Annual tax amount: $5,077
- Date on market: 8/29/2023
- Listing terms: Cash,Conventional,FHA,VA Loan
Price history
| Date | Event | Price |
|---|---|---|
| 8/28/2023 | Sold | $710,000$165/sqft |
Source:  elevateMLS #7228041 Report a problem elevateMLS #7228041 Report a problem | ||
| 8/7/2023 | Contingent | $710,000$165/sqft |
Source: elevateMLS #7228041 Report a problem | ||
| 8/3/2023 | Listed for sale | $710,000+22.5%$165/sqft |
Source: elevateMLS #7228041 Report a problem | ||
| 12/23/2019 | Sold | $579,600$134/sqft |
Source: Public Record Report a problem | ||
Public tax history
| Year | Property taxes | Tax assessment |
|---|---|---|
| 2024 | $5,560 +9.5% | $47,260 |
| 2023 | $5,078 -1.8% | $47,260 +21.7% |
| 2022 | $5,172 | $38,830 -2.8% |
| 2021 | -- | $39,950 +99.8% |
| 2020 | $4,919 +87.2% | $20,000 |
| 2019 | $2,627 +791.3% | $20,000 +805% |
| 2018 | $295 -1.1% | $2,210 |
| 2017 | $298 +1.1% | $2,210 +132.6% |
| 2016 | $295 +146.1% | $950 +17.3% |
| 2015 | $120 | $810 |
Find assessor info on the county website
Neighborhood: 80132
Nearby homes
- $762,5004 bd4 ba3.8k sqft17920 Lake Side Dr, Monument, CO 80132Off Market

- $767,5003 bd2 ba2.3k sqft17984 Lake Side Dr, Monument, CO 80132Off Market
- $915,2005 bd4 ba4.3k sqft17936 Lake Side Dr, Monument, CO 80132Off Market
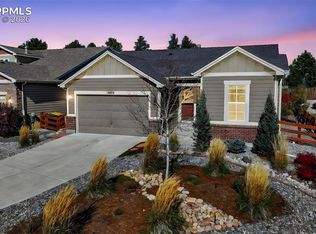
- $570,0003 bd2 ba2.8k sqft18016 Lake Side Dr, Monument, CO 80132Sold
- $979,3005 bd2 ba2.2k sqft17904 Lake Side Dr, Monument, CO 80132Off Market
- $825,1004 bd3 ba3.3k sqft17888 Lake Side Dr, Monument, CO 80132Off Market
- $662,4003 bd2 ba2.3k sqft18032 Lake Side Dr, Monument, CO 80132Off Market
- $635,4002 bd2 ba1.5k sqft17951 Lake Side Dr, Monument, CO 80132Off Market
Nearby schools
GreatSchools rating
- 8/10Palmer Lake Elementary SchoolGrades: PK-6Distance: 3.1 mi
- 5/10Lewis-Palmer Middle SchoolGrades: 7-8Distance: 1.2 mi
- 8/10Palmer Ridge High SchoolGrades: 9-12Distance: 1.7 mi
Schools provided by the listing agent
- Elementary: Palmer Lake
- Middle: Lewis Palmer
- High: Palmer Ridge
- District: Lewis-Palmer-38
Source: elevateMLS. This data may not be complete. We recommend contacting the local school district to confirm school assignments for this home.
Get a cash offer in 3 minutes
Find out how much your home could sell for in as little as 3 minutes with a no-obligation cash offer.
Estimated market value
$760,300
Get a cash offer in 3 minutes
Find out how much your home could sell for in as little as 3 minutes with a no-obligation cash offer.
Estimated market value
$760,300
- Colorado
- El Paso County
- Monument
- 80132
- 17968 Lake Side Dr
Nearby cities
Nearby zip codes
Other Monument Topics
