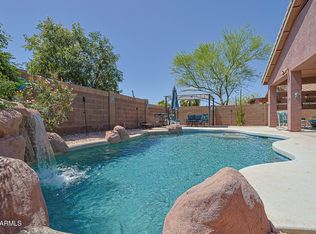
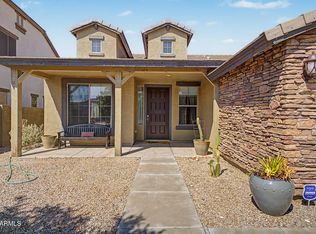
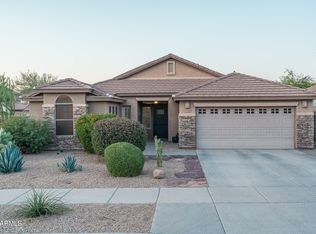
New carpet and paint inside and out. This two-story home in Estrella sits on a large lot of a cul-de-sac, walking distance to lake 4 beds, 2 baths + powder room, w/ a 2-car garage. The inviting interior features abundant natural light, vaulted ceilings, tile & wood-look flooring downstairs, and carpet upstairs. Functional floor plan with a formal living & dining room, alongside a separate family room w/fireplace. The kitchen boasts SS appliances, ample wood cabinetry, a center island, and a breakfast nook w/bay window. All bedrooms await upstairs! Double-door main bedroom has access to the balcony and an ensuite with dual sinks, separate tub/shower, & a walk-in closet. HUGE backyard perfect for gatherings! A covered patio, mature trees, & a fenced-in area for a dog run complete the hom PLUS! The home is ideally located near the community's beautiful lakes, where residents can enjoy peaceful water views, walking paths, and a variety of waterfront activities such as kayaking, paddle boating, and fishing. Estrella also offers a true resort-style lifestyle with residents' clubs, fitness centers, heated pools, parks, sports courts, miles of scenic trails, and a Nicklaus-designed championship golf course, along with year-round community events and activities. Don't miss this opportunity!
For sale
$475,000
17968 W PORTER Court, Goodyear, AZ 85338
4beds
2,328sqft
Single Family Residence
Built in 1991
9,396 Square Feet Lot
$-- Zestimate®
$204/sqft
$115/mo HOA
What's special
- 103 days
- 211
- 8
Zillow last checked:
Listing updated:
Listed by:
Jennifer Abrahamson 206-818-4644,
West USA Realty,
Melissa Lynn Brauer 602-790-9770,
West USA Realty
Source: ARMLS,MLS#: 7028653
Facts & features
Interior
Bedrooms & bathrooms
- Bedrooms: 4
- Bathrooms: 3
- Full bathrooms: 2
- 1/2 bathrooms: 1
Heating
- Electric
Cooling
- Central Air, Ceiling Fan(s)
Appliances
- Included: Built-in Microwave, Dishwasher, Disposal, Electric Range
- Laundry: Inside
Features
- High Speed Internet, Double Vanity, Upstairs, Eat-in Kitchen, 9+ Flat Ceilings, Vaulted Ceiling(s), Kitchen Island, Pantry, Full Bth Master Bdrm, Separate Shwr & Tub, Laminate Counters
- Flooring: Carpet, Laminate, Tile
- Windows: Solar Screens
- Has basement: No
- Number of fireplaces: 1
- Fireplace features: Wood Burning, Family Room
Interior area
- Total structure area: 2,328
- Total interior livable area: 2,328 sqft
Property
Parking
- Total spaces: 4
- Parking features: Attached, Garage Door Opener, Direct Access
- Attached garage spaces: 2
- Uncovered spaces: 2
Features
- Stories: 2
- Patio & porch: Covered, Patio
- Exterior features: Balcony
- Spa features: None
- Fencing: Back Yard,Block
Lot
- Size: 9,396 Square Feet
- Features: Desert Front, Cul-De-Sac, Gravel/Stone Front, Gravel/Stone Back
Details
- Parcel number: 40052623
Construction
Type & style
- Home type: SingleFamily
- Architectural style: Spanish
- Property subtype: Single Family Residence
Materials
- Stucco, Wood Frame, Painted
- Roof: Tile
Condition
- Year built: 1991
Details
- Builder name: Continental Homes
Utilities & green energy
- Sewer: Public Sewer
- Water: City Water
Green energy
- Energy efficient items: Multi-Zones
Community & HOA
Community
- Features: Pool, Golf, Lake, Tennis Court(s), Biking/Walking Path, Fitness Center
- Subdivision: ESTRELLA PARCEL 55
HOA
- Has HOA: Yes
- Services included: Maintenance Grounds
- HOA fee: $345 quarterly
- HOA name: Estrella
- HOA phone: 623-386-1112
Location
- Region: Goodyear
Financial & listing details
- Price per square foot: $204/sqft
- Tax assessed value: $376,800
- Annual tax amount: $2,170
- Date on market: 5/23/2026
- Cumulative days on market: 103 days
- Listing terms: Cash,Conventional
- Ownership: Fee Simple
- Road surface type: Paved
Estimated market value
Not available
Estimated sales range
Not available
Not available
Price history
| Date | Event | Price |
|---|---|---|
| 9/2/2026 | Listed for sale | $475,000-4.9%$204/sqft |
Source:  ARMLS #7028653 Report a problem ARMLS #7028653 Report a problem | ||
| 8/24/2026 | Listing removed | $499,730$215/sqft |
Source: ARMLS #7028653 Report a problem | ||
| 5/30/2026 | Price change | $499,730-3%$215/sqft |
Source: ARMLS #7028653 Report a problem | ||
| 5/15/2026 | Listed for sale | $515,000+126.9%$221/sqft |
Source: ARMLS #7028653 Report a problem | ||
| 6/14/2016 | Listing removed | $227,000$98/sqft |
Source: A.Z. & Associates Real Estate Group #5406336 Report a problem | ||
| 4/26/2016 | Price change | $227,000-1.3%$98/sqft |
Source: A.Z. & Associates Real Estate Group #5406336 Report a problem | ||
| 3/1/2016 | Listed for sale | $229,998-20.4%$99/sqft |
Source: A.Z. & Associates Real Estate Group #5406336 Report a problem | ||
| 12/13/2004 | Sold | $289,000$124/sqft |
Source: ARMLS #2221407 Report a problem | ||
Public tax history
| Year | Property taxes | Tax assessment |
|---|---|---|
| 2025 | $2,130 +4.1% | $37,680 -11.3% |
| 2024 | $2,046 +0.9% | $42,460 +112.3% |
| 2023 | $2,027 +6.7% | $20,000 -17.9% |
| 2022 | $1,899 -0.9% | $24,360 +2.4% |
| 2021 | $1,916 +9% | $23,800 +6.9% |
| 2020 | $1,758 +4.2% | $22,270 +11% |
| 2019 | $1,687 | $20,070 +9.8% |
| 2018 | $1,687 +2.5% | $18,280 -2.4% |
| 2017 | $1,647 +3.6% | $18,730 +17.4% |
| 2016 | $1,589 +0.1% | $15,950 +0.8% |
| 2015 | $1,588 | $15,820 +14.5% |
| 2014 | -- | $13,820 +17.9% |
| 2013 | -- | $11,720 -2.6% |
| 2012 | -- | $12,030 -13.1% |
| 2011 | -- | $13,850 -14% |
| 2010 | -- | $16,110 -38.1% |
| 2009 | -- | $26,030 -13.8% |
| 2008 | -- | $30,200 +16.2% |
| 2007 | -- | $26,000 +67.2% |
| 2006 | -- | $15,550 |
| 2005 | -- | $15,550 +0.3% |
| 2004 | -- | $15,500 |
| 2003 | -- | $15,500 +19.7% |
| 2002 | -- | $12,950 |
Find assessor info on the county website
Monthly payment
Est. payment
Payment breakdown
Explore the cost of this home by adjusting the details. Changes won't be saved.Climate risks
Neighborhood: 85338
Nearby schools
Schools provided by the listing agent
- Elementary: Estrella Mountain Elementary School
- Middle: Estrella Mountain Elementary School
- High: Estrella Foothills High School
- District: Liberty Elementary District
Source: ARMLS. This data may not be complete. We recommend contacting the local school district to confirm school assignments for this home.

Similar homes
- $487,5004 bd2 ba1.8k sqft17627 W WIND SONG Avenue, Goodyear, AZ 85338For Sale
 MLS ID #7016552, Tara Rutkowski, Realty ONE Group. ARMLS
 - $500,0003 bd2 ba2.1k sqft18172 W BUCKHORN Drive, Goodyear, AZ 85338For Sale
 MLS ID #7065695, Jessie Collier, DeLex Realty. ARMLS
 - $544,0003 bd2 ba2.2k sqft11490 S MORNINGSIDE Drive, Goodyear, AZ 85338For Sale
 MLS ID #7058476, Cheryl Clark, West USA Realty. ARMLS
 - $459,5003 bd2 ba1.7k sqft17542 W ROCK LEDGE Road, Goodyear, AZ 85338For Sale
 MLS ID #7034193, Beth M Rider, Keller Williams Arizona Realty. ARMLS
