Skip main navigation
Closed
  • $425,000

    1797 155th Ave NW, Andover, MN 55304

    4beds
    2,351sqft
    Single Family
    Built in 2000
    0.27 Acres Lot
    $436,400 Zestimate®
    $181/sqft
    $2,831 Estimated rent

    Home value

    $436,400

    $397,000 - $480,000

    $2,831/mo

    Zestimate® history
    Loading
    Loading...

    Owner options

    List your home for rent

    $2,831/mo

    Rent Zestimate®

    Find your next renter with Zillow Rental Manager. Plus, with online applications, you can quickly screen prospective tenants – for free.

    Learn more

    $2,831/mo

    Rent Zestimate®

    Refinance and save

    $2,601/mo

    Est. payment

    Refinancing to a lower rate could help reduce your monthly payments and save thousands over the life of the loan.

    See today's rates

    $2,601/mo

    Est. payment

    Explore your selling options

    Work with a Zillow partner agent

    Leverage their expertise and Zillow's premium Showcase listings to get your home seen by more buyers.

    Get started

    List with your own agent

    Get your home in front of millions of buyers by listing it on Zillow.

    Learn how to do it

    Sell it yourself

    Take full control of how buyers see your home on Zillow by listing For Sale by Owner (FSBO).

    List your home

    What's special

    Partially fenced backyardBreakfast barScreened-in porchSerene backyard viewsLarge shed for storageBoard-and-batten accent wallExpansive family room
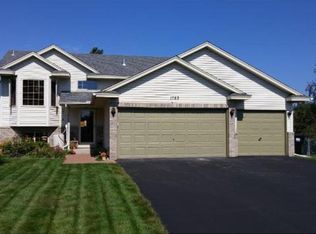
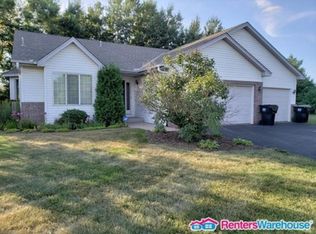
    Nestled in a quiet, highly sought-after Andover neighborhood, this 4-bedroom, 2-bathroom, three-level split home is a wonderful blend of style, comfort, and convenience. With a spacious 3-car garage and easy access to parks, schools, dining, and shopping, it offers the perfect balance of tranquil living and modern amenities. The kitchen is a chef’s dream, featuring a breakfast bar, ample counter space, and classic oak cabinetry that combine functionality and design. A window overlooking the front yard adds charm and natural light. The dining room exudes character with a striking accent wall and warm wood flooring. A large patio door opens to a 14x12 deck on the side of the house, creating an ideal setting for seamless indoor-outdoor entertaining. Located on the upper floor, the living room is a cozy retreat, highlighted by a large window with serene backyard views. The primary bedroom offers added comfort with a remote-controlled ceiling fan and a spacious walk-in closet for all your wardrobe needs. The full bathroom on the upper floor is shared among all three bedrooms and includes a shower/tub combo with modern light fixtures and a stylish mirror. Bedroom two features a convenient ceiling fan and backyard views, while bedroom three boasts an accent wall and its own ceiling fan. The lower level is designed for relaxation and practicality. Plush carpeting, installed just last year, flows throughout. The expansive family room showcases a board-and-batten accent wall and opens to a 20x10 screened-in porch—perfect for enjoying mosquito free summer evenings. A fourth bedroom on this level features its own board-and-batten wall, a roomy walk-in closet, and convenient access to a full bathroom just steps away. This lower-level bathroom boasts a shower/tub combo, a modern light fixture and mirror, and the luxury of adjustable heated flooring. The partially fenced backyard is a haven for outdoor enthusiasts, featuring a unique brick wood-burning pizza oven, a firepit, a large shed for storage, and a screened-in porch. The side deck enhances the outdoor space, making it perfect for gatherings or quiet relaxation. This home is brimming with upgrades completed over the past three years, including fresh paint on the walls and ceilings, new carpet and vinyl flooring, and modern light fixtures. Major appliances such as the refrigerator, washing machine, and water heater were replaced in 2022. Additional enhancements include a backyard sprinkler system and rock landscaping. With its attention to detail and thoughtful improvements, this property is truly move-in ready.

    Zillow last checked:

    Listing updated:

    Listed by:

    William C Keller 952-240-4114,

    eXp Realty,

    Desrochers Realty Group 612-688-7024

    Bought with:

    Jared Stoneman

    eXp Realty

    Source: NorthstarMLS as distributed by MLS GRID,MLS#: 6637367MLS Logo

    Facts & features

    Interior

    Bedrooms & bathrooms
    • Bedrooms: 4
    • Bathrooms: 2
    • Full bathrooms: 2
    Bedroom
    • Level: Upper
    • Area: 154 Square Feet
    • Dimensions: 14x11
    Bedroom 2
    • Level: Upper
    • Area: 72 Square Feet
    • Dimensions: 9x8
    Bedroom 3
    • Level: Upper
    • Area: 72 Square Feet
    • Dimensions: 9x8
    Bedroom 4
    • Level: Lower
    • Area: 143 Square Feet
    • Dimensions: 13x11
    Deck
    • Level: Main
    • Area: 168 Square Feet
    • Dimensions: 14x12
    Dining room
    • Level: Main
    • Area: 120 Square Feet
    • Dimensions: 12x10
    Family room
    • Level: Lower
    • Area: 242 Square Feet
    • Dimensions: 22x11
    Kitchen
    • Level: Main
    • Area: 156 Square Feet
    • Dimensions: 13x12
    Laundry
    • Level: Lower
    • Area: 154 Square Feet
    • Dimensions: 14x11
    Living room
    • Level: Upper
    • Area: 240 Square Feet
    • Dimensions: 16x15
    Screened porch
    • Level: Lower
    • Area: 200 Square Feet
    • Dimensions: 20x10
    Heating
    • Forced Air
    Cooling
    • Central Air
    Appliances
    • Included: Air-To-Air Exchanger, Dishwasher, Disposal, Dryer, Electric Water Heater, Range, Refrigerator, Stainless Steel Appliance(s), Washer, Water Softener Owned
    • Laundry: Lower Level, Laundry Room, Sink
    Features
    • Basement: Block,Crawl Space,Finished,Concrete,Storage Space,Walk-Out Access
    • Has fireplace: No
    Interior area
    • Total structure area: 2,351
    • Total interior livable area: 2,351 sqft
    • Finished area above ground: 1,215
    • Finished area below ground: 571

    Property

    Parking
    • Total spaces: 3
    • Parking features: Attached, Asphalt, Garage Door Opener
    • Attached garage spaces: 3
    • Has uncovered spaces: Yes
    • Details: Garage Dimensions (21x27)
    Accessibility
    • Accessibility features: None
    Features
    • Levels: Three Level Split
    • Patio & porch: Deck, Rear Porch, Screened
    • Pool features: None
    • Fencing: Chain Link,Partial,Wood
    Lot
    • Size: 0.27 Acres
    • Features: Tree Coverage - Medium
    Details
    • Additional structures: Storage Shed
    • Foundation area: 1136
    • Parcel number: 223224110003
    • Zoning description: Residential-Single Family

    Construction

    Type & style
    • Home type: SingleFamily
    • Property subtype: Single Family
    Materials
    • Roof: Asphalt
    Condition
    • New construction: No
    • Year built: 2000

    Utilities & green energy

    • Electric: Circuit Breakers
    • Gas: Natural Gas
    • Sewer: City Sewer/Connected
    • Water: City Water/Connected

    Community & neighborhood

    Location
    • Region: Andover
    • Subdivision: Fox Hollow

    HOA & financial

    HOA
    • Has HOA: No

    Other

    Other facts
    • Road surface type: Paved

    Price history

    DateEventPrice
    1/16/2025Sold$425,000$181/sqft
    Source: NorthstarMLS as distributed by MLS GRID #6637367 Report a problem
    1/6/2025Pending sale$425,000$181/sqft
    Source: NorthstarMLS as distributed by MLS GRID #6637367 Report a problem
    12/6/2024Listed for sale$425,000+26.9%$181/sqft
    Source: NorthstarMLS as distributed by MLS GRID #6637367 Report a problem
    5/6/2021Sold$335,000+6.3%$142/sqft
    Source: NorthstarMLS as distributed by MLS GRID #5733116 Report a problem
    4/4/2021Pending sale$315,000$134/sqft
    Source: NorthstarMLS as distributed by MLS GRID #5733116 Report a problem
    4/2/2021Listed for sale$315,000+36.4%$134/sqft
    Source: NorthstarMLS as distributed by MLS GRID #5733116 Report a problem
    3/19/2007Sold$231,000+10%$98/sqft
    Source: Public Record Report a problem
    9/22/2006Sold$210,000+25.8%$89/sqft
    Source: Public Record Report a problem
    3/14/2001Sold$166,925+248.5%$71/sqft
    Source: Public Record Report a problem
    12/13/2000Sold$47,900$20/sqft
    Source: Public Record Report a problem

    Public tax history

    YearProperty taxesTax assessment
    2025$3,513 +5.2%$354,788 +5.6%
    2024$3,339 +0.8%$336,040 -3.5%
    2023$3,311 +10.2%$348,075 -1.6%
    2022$3,006 +4.9%$353,852 +27.5%
    2021$2,866 -1.1%$277,443 +5.4%
    2019$2,899 +7.8%$263,300 +9.1%
    2018$2,689 +2.8%$241,300 +4.5%
    2017$2,616 +10.4%$231,000 +9.9%
    2016$2,370 -4.4%$210,200
    2015$2,480 +5.2%$210,200 +20%
    2014$2,358 +0%$175,100
    2013$2,357 +6.3%--
    2012$2,218 -4.1%--
    2011$2,311 -0.4%--
    2010$2,320 -2.3%--
    2008$2,374 +3.6%--
    2007$2,292 +13.2%--
    2006$2,025 +7.1%--
    2005$1,891 -1.6%--
    2004$1,922 -11%--
    2003$2,160 +331.4%--
    2002$501 +47.5%--
    2001$339 --

    Find assessor info on the county website

    Neighborhood: 55304

    Nearby schools

    GreatSchools rating
    Get a cash offer in 3 minutes
    Find out how much your home could sell for in as little as 3 minutes with a no-obligation cash offer.
    Estimated market value
    $436,400
    Get a cash offer in 3 minutes
    Find out how much your home could sell for in as little as 3 minutes with a no-obligation cash offer.
    Estimated market value
    $436,400