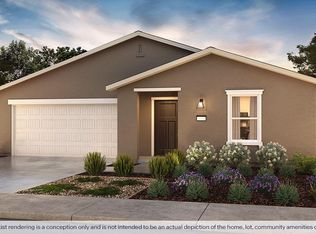
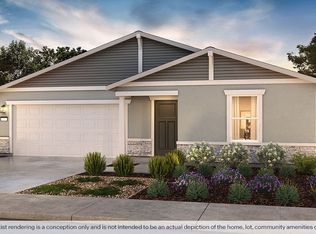
The Adams is a single-story, four-bedroom, two-bath home with approximately 1,509 square feet of versatile living space. An open-concept great room connects effortlessly to the kitchen and dining area, creating a perfect space for gathering. The kitchen is equipped with quartz countertops, shaker-style cabinets, a large island with snack bar, walk-in pantry, and Whirlpool® stainless-steel appliances. The primary suite is tucked off the great room and features dual vanity sinks and a spacious walk-in closet. Three additional bedrooms, a full bathroom, and an indoor laundry area offer flexibility for families, guests, or a home office.
Pending
Price increase: $5.4K (8/6)
$375,365
1797-41 L Carson Way, Hanford, CA 93230
4beds
1,509sqft
Single Family Residence
Built in 2026
5,915 Square Feet Lot
$375,100 Zestimate®
$249/sqft
$-- HOA
What's special
Open-concept great roomSpacious walk-in closetShaker-style cabinetsQuartz countertopsKitchen and dining areaDual vanity sinksIndoor laundry area
- 76 days
- 85
- 3
Zillow last checked:
Listing updated:
Listed by:
Christian Perez DRE #01930486 559-749-5341,
D.R. Horton CA3, Inc.,
Susana Jimenez DRE #02230588,
D.R. Horton CA3, Inc.
Source: Kings County MLS,MLS#: 234484 Originating MLS: Kings County Multiple Listing Service
Originating MLS: Kings County Multiple Listing ServiceFacts & features
Interior
Bedrooms & bathrooms
- Bedrooms: 4
- Bathrooms: 2
- Full bathrooms: 2
Primary bedroom
- Area: 0
- Dimensions: 0 x 0
Bedroom 2
- Area: 0
- Dimensions: 0 x 0
Bedroom 3
- Area: 0
- Dimensions: 0 x 0
Bedroom 4
- Area: 0
- Dimensions: 0 x 0
Bedroom 5
- Area: 0
- Dimensions: 0 x 0
Dining room
- Description: 0x0 Level:
- Area: 0
- Dimensions: 0 x 0
Family room
- Area: 0
- Dimensions: 0 x 0
Kitchen
- Description: 0x0 Level:
- Area: 0
- Dimensions: 0 x 0
Living room
- Area: 0
- Dimensions: 0 x 0
Heating
- Central
Cooling
- Central Air
Interior area
- Total structure area: 1,509
- Total interior livable area: 1,509 sqft
Property
Parking
- Parking features: Garage Attached, Garage Capacity (2)
- Has attached garage: Yes
Features
- Levels: One
- Stories: 1
Lot
- Size: 5,915 Square Feet
Details
- Parcel number: 011650041000
Construction
Type & style
- Home type: SingleFamily
- Property subtype: Single Family Residence
Materials
- Stucco
Condition
- New construction: Yes
- Year built: 2026
Utilities & green energy
- Sewer: Public Sewer
- Water: Public
- Utilities for property: 220 Volts
Green energy
- Energy generation: Solar
Community & HOA
HOA
- Has HOA: No
Location
- Region: Hanford
Financial & listing details
- Price per square foot: $249/sqft
- Date on market: 6/18/2026
- Cumulative days on market: 76 days
- Total actual rent: 0
Estimated market value
$375,100
$356,000 - $394,000
$2,606/mo
Price history
| Date | Event | Price |
|---|---|---|
| 8/17/2026 | Pending sale | $375,365$249/sqft |
Source:  Kings County MLS #234484 Report a problem Kings County MLS #234484 Report a problem | ||
| 8/6/2026 | Price change | $375,365+1.5%$249/sqft |
Source: Kings County MLS #234484 Report a problem | ||
| 7/31/2026 | Price change | $369,990-2.8%$245/sqft |
Source: Kings County MLS #234484 Report a problem | ||
| 6/18/2026 | Listed for sale | $380,740$252/sqft |
Source: Kings County MLS #234484 Report a problem | ||
Public tax history
Tax history is unavailable.
Monthly payment
Est. payment
Payment breakdown
Explore the cost of this home by adjusting the details. Changes won't be saved.Climate risks
Neighborhood: 93230

Similar homes
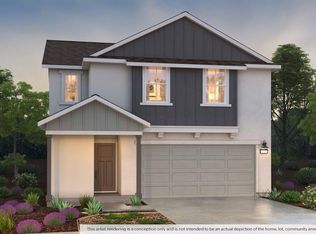
- $384,7404 bd2 ba1.5k sqft202 Beverly Dr, Hanford, CA 93230New Construction
 DR Horton
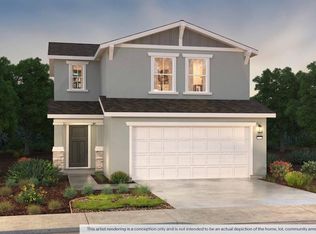
 - $381,9904 bd2 ba1.5k sqft1702 Carson Way, Hanford, CA 93230New ConstructionDR Horton
- $404,9904 bd3 ba1.8k sqft1712 S Harris St, Hanford, CA 93230New Construction
 DR Horton
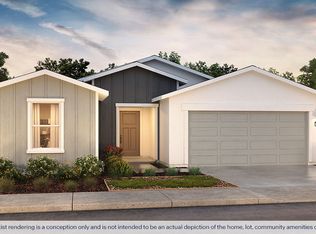
 - $379,4904 bd3 ba1.7k sqft1738 Carson Way, Hanford, CA 93230New Construction
 DR Horton
Local buyer's agents are ready to help
