Gorgeous Drees home in highly desirable Stacy Ridge Estates can now be yours! Zoned to award-winning Lovejoy ISD schools, this beautifully maintained home offers thoughtfully designed living spaces, exceptional updates, and an unforgettable backyard retreat. Situated on a private lot with mature trees, this home blends comfortable everyday living with a resort-style backyard that is perfect for entertaining family and friends. Step inside to find a spacious floorplan offering hardwood floors, soaring ceilings, neutral colors, updated fixtures and appliances, beautifully renovated kitchen, huge pantry, dedicated home office, game room, media room, first floor primary suite overlooking the pool, spacious secondary bedrooms, and so much more. Step outside to find a charming covered patio with shaded walkway, framed by mature trees, leading to the pool. The sparkling pool and spa are surrounded by lush landscaping, creating a resort-style atmosphere that's hard to replicate. Just beyond the pool, the covered outdoor pavilion is designed for year-round enjoyment with a tv, mini fridge, multiple fans, and Big Green Egg for afternoon barbeques. Recent improvements to the home, helping provide valuable peace of mind for future maintenance, include new Roof in 2023, HVAC 2020 with 10 year warranty, pool filter 2025, water heaters 2021, all kitchen appliances in the past 5 years, and attic protection in 2025 to keep nature outside where it belongs. Home offers spacious 3 car garage with storage shelving and oversized driveway for additional parking. Residents of Stacy Ridge Estates enjoy a quiet, established neighborhood with community amenities and nearby parks with trails, all while remaining just minutes from premier shopping, dining, entertainment, and major commuter routes. Opportunities to own a meticulously maintained home with this combination of updates, outdoor living, and access to one of North Texas' premier school districts are rare. Come visit today!
Sold
Price Unknown
1797 Baltimore Dr, Allen, TX 75002
4beds
3,849sqft
Single Family Residence
Built in 2006
10,018 Square Feet Lot
$826,000 Zestimate®
$--/sqft
$4,318 Estimated rent
Home value
$826,000
$785,000 - $867,000
$4,318/mo
Zestimate® history
Owner options
List your home for rent
$4,318/mo
Rent Zestimate®
Find your next renter with Zillow Rental Manager. Plus, with online applications, you can quickly screen prospective tenants – for free.
$4,318/mo
Rent Zestimate®
Refinance and save
$750/mo
Est. payment
Refinancing to a lower rate could help reduce your monthly payments and save thousands over the life of the loan.
$750/mo
Est. payment
Explore your selling options
Work with a Zillow partner agent
Leverage their expertise and Zillow's premium Showcase listings to get your home seen by more buyers.
Get startedList with your own agent
Get your home in front of millions of buyers by listing it on Zillow.
Learn how to do itSell it yourself
Take full control of how buyers see your home on Zillow by listing For Sale by Owner (FSBO).
List your homeWhat's special
Sparkling pool and spaDedicated home officeHardwood floorsResort-style backyardUnforgettable backyard retreatResort-style atmosphereSpacious floorplan
Zillow last checked:
Listing updated:
Listed by:
Tom Grisak 0329533 972-359-1553,
Keller Williams Realty Allen 972-747-5100
Bought with:
Tom Grisak, 0329533
Keller Williams Realty Allen
Source: NTREIS,MLS#: 21334500
Facts & features
Interior
Bedrooms & bathrooms
- Bedrooms: 4
- Bathrooms: 4
- Full bathrooms: 3
- 1/2 bathrooms: 1
Primary bedroom
- Features: Closet Cabinetry, Ceiling Fan(s), En Suite Bathroom
- Level: First
- Dimensions: 16 x 17
Bedroom
- Features: Walk-In Closet(s)
- Level: Second
- Dimensions: 12 x 13
Bedroom
- Features: Ceiling Fan(s), Walk-In Closet(s)
- Level: Second
- Dimensions: 14 x 16
Bedroom
- Features: Built-in Features, Ceiling Fan(s), Walk-In Closet(s)
- Level: Second
- Dimensions: 13 x 12
Primary bathroom
- Features: Built-in Features, Closet Cabinetry, Dual Sinks, Double Vanity, En Suite Bathroom, Granite Counters, Jetted Tub, Separate Shower
- Level: First
- Dimensions: 12 x 9
Breakfast room nook
- Level: First
- Dimensions: 15 x 8
Dining room
- Level: First
- Dimensions: 11 x 13
Other
- Features: Built-in Features, Granite Counters, Separate Shower
- Level: Second
- Dimensions: 8 x 5
Other
- Features: Built-in Features, Granite Counters, Jack and Jill Bath
- Level: Second
- Dimensions: 5 x 11
Game room
- Features: Ceiling Fan(s)
- Level: Second
- Dimensions: 16 x 20
Half bath
- Features: Granite Counters
- Level: First
- Dimensions: 5 x 5
Kitchen
- Features: Built-in Features, Eat-in Kitchen, Granite Counters, Kitchen Island, Pantry, Walk-In Pantry
- Level: First
- Dimensions: 13 x 15
Living room
- Features: Built-in Features, Ceiling Fan(s), Fireplace
- Level: First
- Dimensions: 15 x 18
Media room
- Features: Built-in Features
- Level: Second
- Dimensions: 14 x 20
Office
- Features: Built-in Features
- Level: First
- Dimensions: 11 x 16
Utility room
- Features: Built-in Features, Utility Room, Utility Sink
- Level: First
- Dimensions: 9 x 6
Heating
- Central, Fireplace(s), Natural Gas, Zoned
Cooling
- Central Air, Ceiling Fan(s), Electric, Zoned
Appliances
- Included: Some Gas Appliances, Convection Oven, Dishwasher, Gas Cooktop, Disposal, Microwave, Plumbed For Gas, Vented Exhaust Fan
- Laundry: Washer Hookup, Dryer Hookup, ElectricDryer Hookup, Laundry in Utility Room
Features
- Built-in Features, Chandelier, Decorative/Designer Lighting Fixtures, Double Vanity, Eat-in Kitchen, Granite Counters, High Speed Internet, Kitchen Island, Open Floorplan, Pantry, Paneling/Wainscoting, Natural Woodwork, Walk-In Closet(s), Wired for Sound
- Flooring: Carpet, Hardwood, Tile
- Windows: Window Coverings
- Has basement: No
- Number of fireplaces: 1
- Fireplace features: Gas Starter, Living Room, Wood Burning
Interior area
- Total interior livable area: 3,849 sqft
Property
Parking
- Total spaces: 3
- Parking features: Concrete, Garage, Garage Door Opener, Kitchen Level, Garage Faces Side
- Attached garage spaces: 3
Features
- Levels: Two
- Stories: 2
- Patio & porch: Patio, Covered
- Exterior features: Barbecue, Lighting, Outdoor Living Area, Private Yard, Rain Gutters
- Pool features: Gunite, In Ground, Outdoor Pool, Pool, Pool/Spa Combo, Water Feature, Community
- Fencing: Privacy,Wood
Lot
- Size: 10,018 Square Feet
- Features: Interior Lot, Landscaped, Many Trees, Subdivision, Sprinkler System
Details
- Parcel number: R498200A03701
- Other equipment: Irrigation Equipment
Construction
Type & style
- Home type: SingleFamily
- Architectural style: Traditional,Detached
- Property subtype: Single Family Residence
Materials
- Brick, Rock, Stone
- Foundation: Slab
- Roof: Composition
Condition
- Resale
- Year built: 2006
Utilities & green energy
- Sewer: Public Sewer
- Water: Public
- Utilities for property: Electricity Available, Electricity Connected, Natural Gas Available, Sewer Available, Separate Meters, Underground Utilities, Water Available
Green energy
- Energy efficient items: Thermostat
Community & HOA
Community
- Features: Playground, Park, Pool, Trails/Paths, Curbs, Sidewalks
- Security: Prewired, Security System, Carbon Monoxide Detector(s), Smoke Detector(s)
- Subdivision: Stacy Ridge Estates Ph 2
HOA
- Has HOA: Yes
- Services included: Association Management, Maintenance Grounds
- HOA fee: $750 annually
- HOA name: Stacy Ridge Neighborhood Management
- HOA phone: 972-359-1548
Location
- Region: Allen
Financial & listing details
- Tax assessed value: $880,496
- Annual tax amount: $16,547
- Date on market: 7/30/2026
- Cumulative days on market: 44 days
- Listing terms: Cash,Conventional,FHA,VA Loan
Price history
| Date | Event | Price |
|---|---|---|
| 10/1/2026 | Sold | -- |
Source: NTREIS #21334500 Report a problem | ||
| 9/21/2026 | Pending sale | $849,900$221/sqft |
Source: NTREIS #21334500 Report a problem | ||
| 9/14/2026 | Contingent | $849,900$221/sqft |
Source: NTREIS #21334500 Report a problem | ||
| 7/30/2026 | Listed for sale | $849,900+44.1%$221/sqft |
Source: NTREIS #21334500 Report a problem | ||
| 10/30/2019 | Sold | -- |
Source: Agent Provided Report a problem | ||
| 6/21/2019 | Listed for sale | $589,900+61.7%$153/sqft |
Source: Matlock Real Estate Group #14115567 Report a problem | ||
| 4/13/2011 | Listing removed | $364,900$95/sqft |
Source: RE/MAX Premier IV #11420140 Report a problem | ||
| 2/9/2011 | Price change | $364,900-2.7%$95/sqft |
Source: RE/MAX Premier IV #11420140 Report a problem | ||
| 12/16/2010 | Listed for sale | $374,900-2.6%$97/sqft |
Source: RE/MAX Premier IV #11420140 Report a problem | ||
| 6/13/2010 | Listed for sale | $385,000-10.5%$100/sqft |
Source: RE/MAX Premier IV #11420140 Report a problem | ||
| 6/24/2008 | Listing removed | $429,990$112/sqft |
Source: ListingDomains.com #10810902 Report a problem | ||
| 2/25/2008 | Listed for sale | $429,990$112/sqft |
Source: ListingDomains.com #10810902 Report a problem | ||
Public tax history
| Year | Property taxes | Tax assessment |
|---|---|---|
| 2025 | $14,398 +7% | $870,349 +10% |
| 2024 | $13,451 +2.6% | $791,226 +2.7% |
| 2023 | $13,104 | $770,557 +9.2% |
| 2022 | -- | $705,841 +22.5% |
| 2021 | $12,812 -2% | $575,981 +1% |
| 2020 | $13,079 +5.5% | $570,280 +2.7% |
| 2019 | $12,396 -4.4% | $555,059 +0.4% |
| 2018 | $12,966 +20.1% | $553,005 +7.2% |
| 2017 | $10,793 | $515,679 +13.6% |
| 2016 | $10,793 +11% | $454,000 +2.1% |
| 2015 | $9,720 | $444,593 +7.4% |
| 2014 | $9,720 | $413,865 +9.6% |
| 2013 | -- | $377,727 +2.7% |
| 2012 | -- | $367,802 +1.9% |
| 2011 | -- | $360,824 -0.1% |
| 2010 | -- | $361,237 -0.1% |
| 2009 | -- | $361,600 +32.4% |
| 2008 | -- | $273,087 -10.3% |
| 2007 | -- | $304,457 +440.6% |
| 2006 | -- | $56,315 -7.3% |
| 2005 | -- | $60,750 +16% |
| 2004 | -- | $52,382 +37.8% |
| 2003 | -- | $38,000 +13.7% |
| 2002 | -- | $33,421 |
Find assessor info on the county website
Neighborhood: Stacy Ridge Estates
Nearby homes
- $685,1004 bd3 ba3.4k sqft1795 Baltimore Dr, Allen, TX 75002Off Market
- $795,6005 bd4 ba4.1k sqft1799 Baltimore Dr, Allen, TX 75002Off Market

- $925,6005 bd5 ba4.7k sqft1724 Monaco Dr, Allen, TX 75002Off Market
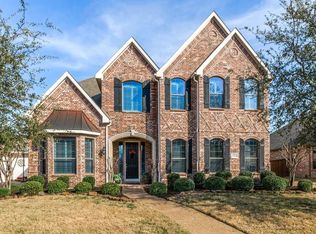
- $790,5005 bd5 ba3.9k sqft1722 Monaco Dr, Allen, TX 75002Off Market
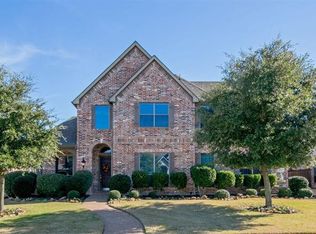
- $824,7005 bd4 ba4.3k sqft1726 Monaco Dr, Allen, TX 75002Off Market
- $666,6004 bd4 ba2.8k sqft1793 Baltimore Dr, Allen, TX 75002Off Market
- $712,6004 bd3 ba3.5k sqft1803 Armstrong Dr, Allen, TX 75002Off Market
- $880,9005 bd4 ba4.7k sqft1804 Armstrong Dr, Allen, TX 75002Off Market
Nearby schools
GreatSchools rating
- 9/10Sloan Creek Intermediate SchoolGrades: 5-6Distance: 1 mi
- 10/10Willow Springs Middle SchoolGrades: 7-8Distance: 3.3 mi
- 9/10Lovejoy High SchoolGrades: 9-12Distance: 1.7 mi
Schools provided by the listing agent
- Elementary: Robert L. Puster
- Middle: Willow Springs,Sloan Creek
- High: Lovejoy
- District: Lovejoy ISD
Source: NTREIS. This data may not be complete. We recommend contacting the local school district to confirm school assignments for this home.
Get a cash offer in 3 minutes
Find out how much your home could sell for in as little as 3 minutes with a no-obligation cash offer.
Estimated market value
$826,000
Get a cash offer in 3 minutes
Find out how much your home could sell for in as little as 3 minutes with a no-obligation cash offer.
Estimated market value
$826,000
- Texas
- Collin County
- Allen
- 75002
- Stacy Ridge Estates
- 1797 Baltimore Dr
