Step into this beautifully updated 3-bedroom, 2-bathroom townhome that offers stunning views of the serene pond right from your backyard and screened back porch. The spacious open-concept living area flows seamlessly into a modern kitchen featuring luxurious granite countertops over looking the living room, making cooking an enjoyable experience. ROOF REPLACED IN 2024! Enjoy the wonderful amenities of the community, including a refreshing pool and a playground. Whether you’re relaxing by the water or enjoying family activities, this townhome offers the ideal blend of comfort and convenience. Embrace a lifestyle of leisure and fun in this exceptional property! Located short distance to recreation park, hospitals, shopping and restaurants. This is a great place to call home. Don't miss out on this wonderful home.
Sold for $319,000
$319,000
1797 CHRISTINA LEE LANE, SAINT CLOUD, FL 34769
3beds
1,364sqft
Townhouse
Built in 2007
2,134 Square Feet Lot
$300,900 Zestimate®
$234/sqft
$1,852 Estimated rent
Home value
$300,900
$271,000 - $334,000
$1,852/mo
Zestimate® history
Owner options
List your home for rent
$1,852/mo
Rent Zestimate®
Find your next renter with Zillow Rental Manager. Plus, with online applications, you can quickly screen prospective tenants – for free.
$1,852/mo
Rent Zestimate®
Refinance and save
$2,267/mo
Est. payment
Refinancing to a lower rate could help reduce your monthly payments and save thousands over the life of the loan.
$2,267/mo
Est. payment
Explore your selling options
Work with a Zillow partner agent
Leverage their expertise and Zillow's premium Showcase listings to get your home seen by more buyers.
Get startedList with your own agent
Get your home in front of millions of buyers by listing it on Zillow.
Learn how to do itSell it yourself
Take full control of how buyers see your home on Zillow by listing For Sale by Owner (FSBO).
List your homeWhat's special
Luxurious granite countertopsModern kitchenScreened back porch
Zillow last checked:
Listing updated:
Listed by:
Stephanie Peterson, PA 407-709-1260,
TIE TEAM REALTY LLC 321-805-4392
Bought with:
Steven Durrance, 3135995
FLORIDA PINES REALTY, LLC
Source: Stellar MLS,MLS#: S5111839 Originating MLS: Osceola
Originating MLS: Osceola
Facts & features
Interior
Bedrooms & bathrooms
- Bedrooms: 3
- Bathrooms: 2
- Full bathrooms: 2
Primary bedroom
- Features: En Suite Bathroom, Built-in Closet
- Level: First
- Dimensions: 12x14
Bedroom 2
- Features: Built-in Closet
- Level: First
- Dimensions: 10x10
Bedroom 3
- Features: Built-in Closet
- Level: First
- Dimensions: 10x10
Balcony porch lanai
- Level: First
- Dimensions: 9x11
Dinette
- Level: First
- Dimensions: 8x13
Kitchen
- Features: Breakfast Bar
- Level: First
- Dimensions: 10x11
Living room
- Features: Wet Bar
- Level: First
- Dimensions: 13x14
Heating
- Central
Cooling
- Central Air
Appliances
- Included: Dishwasher, Electric Water Heater, Range, Refrigerator
- Laundry: In Garage
Features
- Eating Space In Kitchen, High Ceilings, Living Room/Dining Room Combo
- Flooring: Carpet, Ceramic Tile
- Doors: Sliding Doors
- Windows: Blinds
- Has fireplace: No
- Common walls with other units/homes: End Unit
Interior area
- Total structure area: 1,780
- Total interior livable area: 1,364 sqft
Property
Parking
- Total spaces: 1
- Parking features: Garage Door Opener, Parking Pad
- Attached garage spaces: 1
- Has uncovered spaces: Yes
- Details: Garage Dimensions: 12x24
Features
- Levels: One
- Stories: 1
- Patio & porch: Rear Porch, Screened
- Exterior features: Irrigation System
- Has view: Yes
- View description: Water, Pond
- Has water view: Yes
- Water view: Water,Pond
- Waterfront features: Pond
Lot
- Size: 2,134 Square Feet
- Dimensions: 34 x 63
- Features: City Lot, Near Public Transit
Details
- Parcel number: 102630084100010950
- Zoning: SR3
- Special conditions: None
Construction
Type & style
- Home type: Townhouse
- Property subtype: Townhouse
- Attached to another structure: Yes
Materials
- Block
- Foundation: Slab
- Roof: Shingle
Condition
- Completed
- New construction: No
- Year built: 2007
Utilities & green energy
- Sewer: Public Sewer
- Water: Public
- Utilities for property: BB/HS Internet Available, Cable Available, Electricity Available
Community & HOA
Community
- Features: Playground, Pool
- Pet fee: $0 monthly
- Subdivision: TRADITION
HOA
- Has HOA: Yes
- Services included: Community Pool, Maintenance Grounds
- HOA fee: $130 monthly
- HOA name: LESLIE
- HOA phone: 407-847-9950
Location
- Region: Saint Cloud
Financial & listing details
- Price per square foot: $234/sqft
- Tax assessed value: $257,000
- Annual tax amount: $1,635
- Date on market: 9/6/2024
- Cumulative days on market: 76 days
- Listing terms: Cash,Conventional,FHA,VA Loan
- Ownership: Fee Simple
- Total actual rent: 0
- Electric utility on property: Yes
- Road surface type: Paved
Price history
| Date | Event | Price |
|---|---|---|
| 1/22/2025 | Sold | $319,000$234/sqft |
Source:  Stellar MLS #S5111839 Report a problem Stellar MLS #S5111839 Report a problem | ||
| 11/21/2024 | Pending sale | $319,000$234/sqft |
Source: Stellar MLS #S5111839 Report a problem | ||
| 11/14/2024 | Price change | $319,000-1.7%$234/sqft |
Source: Stellar MLS #S5111839 Report a problem | ||
| 10/28/2024 | Price change | $324,500-1.6%$238/sqft |
Source: Stellar MLS #S5111839 Report a problem | ||
| 9/16/2024 | Price change | $329,900-3%$242/sqft |
Source: Stellar MLS #S5111839 Report a problem | ||
| 9/6/2024 | Listed for sale | $340,000+61.9%$249/sqft |
Source: Stellar MLS #S5111839 Report a problem | ||
| 8/18/2020 | Sold | $210,000+0%$154/sqft |
Source: Public Record Report a problem | ||
| 8/8/2020 | Pending sale | $209,900$154/sqft |
Source: EAST PARK REALTY LLC #S5037378 Report a problem | ||
| 7/28/2020 | Listed for sale | $209,900$154/sqft |
Source: EAST PARK REALTY LLC #S5037378 Report a problem | ||
| 9/27/2013 | Listing removed | $1,000$1/sqft |
Source: Weichert Realtors Report a problem | ||
| 9/15/2013 | Listed for rent | $1,000$1/sqft |
Source: WEICHERT REALTORS HALLMARK PRO #S4717534 Report a problem | ||
Public tax history
| Year | Property taxes | Tax assessment |
|---|---|---|
| 2025 | $1,843 +4.4% | $257,000 +14.1% |
| 2024 | $1,766 +3.7% | $225,300 -3.6% |
| 2023 | $1,703 -0.1% | $233,800 +29.7% |
| 2022 | $1,706 +1.8% | $180,300 +17.2% |
| 2021 | $1,675 -36.4% | $153,900 +6.6% |
| 2020 | $2,635 +5.7% | $144,400 +1.9% |
| 2019 | $2,493 | $141,700 +5.5% |
| 2018 | $2,493 +7.2% | $134,300 +7.6% |
| 2017 | $2,326 +6.8% | $124,800 +12.7% |
| 2016 | $2,177 +10.4% | $110,700 +8.7% |
| 2015 | $1,973 +19.9% | $101,800 +16.9% |
| 2014 | $1,645 | $87,100 +21.6% |
| 2013 | -- | $71,600 -0.8% |
| 2012 | -- | $72,200 -5.7% |
| 2011 | -- | $76,600 -7.3% |
| 2010 | -- | $82,600 -28.1% |
| 2009 | -- | $114,900 -19.8% |
| 2008 | -- | $143,200 |
Find assessor info on the county website
Neighborhood: 34769
Nearby homes
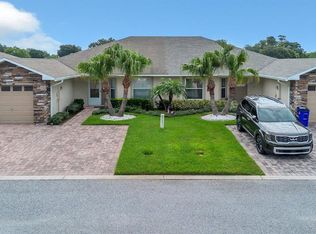
- $319,0003 bd2 ba1.3k sqft1793 Christina Lee Ln, Saint Cloud, FL 34769Sold
- $269,8003 bd2 ba1.3k sqft1801 Christina Lee Ln, Saint Cloud, FL 34769Off Market
- $275,6003 bd2 ba1.3k sqft1805 Christina Lee Ln, Saint Cloud, FL 34769Off Market
- $268,8003 bd2 ba1.3k sqft1789 Christina Lee Ln, Saint Cloud, FL 34769Off Market

- $255,3002 bd2 ba1.1k sqft1785 Christina Lee Ln, Saint Cloud, FL 34769Off Market
- $297,1003 bd2 ba1.3k sqft1809 Christina Lee Ln, Saint Cloud, FL 34769Off Market
- $259,7002 bd2 ba1.1k sqft1796 Christina Lee Ln, Saint Cloud, FL 34769Off Market
- $266,9002 bd2 ba1.2k sqft1792 Christina Lee Ln, Saint Cloud, FL 34769Off Market
Nearby schools
GreatSchools rating
- 4/10Neptune Elementary SchoolGrades: PK-5Distance: 1.8 mi
- 7/10St. Cloud Middle SchoolGrades: 6-8Distance: 1.4 mi
- 4/10St. Cloud High SchoolGrades: PK,9-12Distance: 1.2 mi
Get a cash offer in 3 minutes
Find out how much your home could sell for in as little as 3 minutes with a no-obligation cash offer.
Estimated market value
$300,900
Get a cash offer in 3 minutes
Find out how much your home could sell for in as little as 3 minutes with a no-obligation cash offer.
Estimated market value
$300,900
- Florida
- Osceola County
- Saint Cloud
- 34769
- 1797 CHRISTINA LEE LANE
Nearby cities
Nearby neighborhoods
Nearby zip codes
Other Saint Cloud Topics
