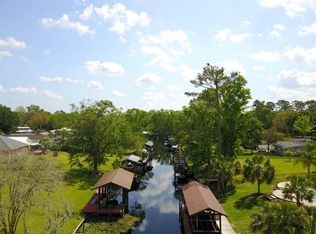
Come see this beautiful Custom built, all brick, one story, 2473 sq. ft. waterfront home located in a quiet neighborhood with direct access to scenic Black Creek. This home is situated on over 1/2 acre in flood zone X (no flood insurance required) and has never flooded. It is located on a calm, navigable canal just off the main body of Black Creek and is only minutes to the St. Johns River. There is a dock and a double boathouse with lifts. This home features high ceilings, large rooms, an in-house vacuum system and new quartz kitchen counters. The living room is very large with beautiful wood flooring and can be used with a variety of layouts. The master bedroom and bathroom are both quite large. New HVAC was installed September 2025. A Brunswick Gold Crown professional billiard table with all accessories is included in the sale. There are NO HOA or CDD fees with this property. This is a comfortable home and is one of the more affordable waterfront homes in the area.
Closed
$639,000
1797 COUNTY ROAD 209B, Green Cove Springs, FL 32043
3beds
2,473sqft
Single Family Residence
Built in 1992
0.54 Acres Lot
$624,200 Zestimate®
$258/sqft
$2,210 Estimated rent
Home value
$624,200
$593,000 - $655,000
$2,210/mo
Zestimate® history
Owner options
List your home for rent
$2,210/mo
Rent Zestimate®
Find your next renter with Zillow Rental Manager. Plus, with online applications, you can quickly screen prospective tenants – for free.
$2,210/mo
Rent Zestimate®
Refinance and save
$4,248/mo
Est. payment
Refinancing to a lower rate could help reduce your monthly payments and save thousands over the life of the loan.
$4,248/mo
Est. payment
Explore your selling options
Work with a Zillow partner agent
Leverage their expertise and Zillow's premium Showcase listings to get your home seen by more buyers.
Get startedList with your own agent
Get your home in front of millions of buyers by listing it on Zillow.
Learn how to do itSell it yourself
Take full control of how buyers see your home on Zillow by listing For Sale by Owner (FSBO).
List your homeWhat's special
Zillow last checked:
Listing updated:
Listed by:
NEIL AVERY 904-955-9055,
WATSON REALTY CORP 904-264-9526,
VICTOR TILLMAN AVERY 904-955-3582
Bought with:
DONIELLE S WAGNER, 3483235
COLDWELL BANKER VANGUARD REALTY
Source: realMLS,MLS#: 2138089
Facts & features
Interior
Bedrooms & bathrooms
- Bedrooms: 3
- Bathrooms: 2
- Full bathrooms: 2
Heating
- Central, Electric, Heat Pump
Cooling
- Central Air, Electric
Appliances
- Included: Dishwasher, Electric Cooktop, Electric Oven, Microwave, Refrigerator
- Laundry: Electric Dryer Hookup, Washer Hookup
Features
- Breakfast Bar, Ceiling Fan(s), Central Vacuum, Eat-in Kitchen, Pantry, Primary Bathroom -Tub with Separate Shower, Master Downstairs, Split Bedrooms, Vaulted Ceiling(s)
- Flooring: Carpet, Tile, Wood
- Number of fireplaces: 1
Interior area
- Total interior livable area: 2,473 sqft
Property
Parking
- Total spaces: 2
- Parking features: Attached, Garage, Garage Door Opener, Off Street, RV Access/Parking
- Attached garage spaces: 2
Features
- Levels: One
- Stories: 1
- Patio & porch: Front Porch
- Exterior features: Boat Lift, Boat Slip, Dock
- Fencing: Chain Link
- Has view: Yes
- View description: Canal, Creek/Stream, Water
- Has water view: Yes
- Water view: Canal,Creek/Stream,Water
- Waterfront features: Canal Front, Creek, Navigable Water, River Access
Lot
- Size: 0.54 Acres
- Dimensions: 94 x 220
- Features: Few Trees, Sprinklers In Front, Sprinklers In Rear
Details
- Additional structures: Boat House, Shed(s)
- Parcel number: 46052601027200000
- Zoning description: Residential
Construction
Type & style
- Home type: SingleFamily
- Architectural style: Ranch,Traditional
- Property subtype: Single Family Residence
Materials
- Frame
- Roof: Shingle
Condition
- New construction: No
- Year built: 1992
Utilities & green energy
- Electric: Underground
- Sewer: Septic Tank
- Water: Private, Well
- Utilities for property: Cable Connected, Electricity Connected, Sewer Connected, Water Connected
Community & HOA
Community
- Subdivision: Oak Grove Estates
HOA
- Has HOA: No
Location
- Region: Green Cove Springs
Financial & listing details
- Price per square foot: $258/sqft
- Tax assessed value: $436,063
- Annual tax amount: $3,824
- Date on market: 4/2/2026
- Listing terms: Cash,Conventional,VA Loan
- Road surface type: Asphalt
Price history
| Date | Event | Price |
|---|---|---|
| 7/30/2026 | Sold | $639,000$258/sqft |
Source:  realMLS #2138089 Report a problem realMLS #2138089 Report a problem | ||
| 4/2/2026 | Listed for sale | $639,000-0.1%$258/sqft |
Source: realMLS #2138089 Report a problem | ||
| 10/29/2025 | Listing removed | $639,900$259/sqft |
Source: realMLS #2084272 Report a problem | ||
| 8/13/2025 | Price change | $639,900-3%$259/sqft |
Source: realMLS #2084272 Report a problem | ||
| 5/28/2025 | Price change | $659,900-2.2%$267/sqft |
Source: realMLS #2084272 Report a problem | ||
| 4/28/2025 | Listed for sale | $675,000-3.6%$273/sqft |
Source: realMLS #2084272 Report a problem | ||
| 8/16/2024 | Listing removed | -- |
Source: realMLS #2023943 Report a problem | ||
| 5/22/2024 | Price change | $699,900-6.7%$283/sqft |
Source: realMLS #2023943 Report a problem | ||
| 5/4/2024 | Listed for sale | $750,000+138.2%$303/sqft |
Source: realMLS #2023943 Report a problem | ||
| 3/9/2010 | Sold | $314,800-22.3%$127/sqft |
Source: Public Record Report a problem | ||
| 7/19/2009 | Listing removed | $405,000$164/sqft |
Source: Watson Realty Corp #N415436 Report a problem | ||
| 12/13/2008 | Price change | $405,000-3.5%$164/sqft |
Source: Watson Realty Corp #N415436 Report a problem | ||
| 12/5/2008 | Listed for sale | $419,900-8.7%$170/sqft |
Source: Watson Realty Corp #N415436 Report a problem | ||
| 6/25/2008 | Listing removed | $459,999$186/sqft |
Source: Watson Realty Corp #N415436 Report a problem | ||
| 4/10/2008 | Listed for sale | $459,999-4.2%$186/sqft |
Source: Homes & Land #415436 Report a problem | ||
| 2/14/2008 | Listing removed | $479,999$194/sqft |
Source: Homes & Land #415436 Report a problem | ||
| 2/6/2008 | Listed for sale | $479,999$194/sqft |
Source: Homes & Land #415436 Report a problem | ||
Public tax history
| Year | Property taxes | Tax assessment |
|---|---|---|
| 2025 | -- | $267,426 +2.9% |
| 2024 | $3,665 +3.1% | $259,890 +3% |
| 2023 | $3,556 +6.5% | $252,321 +3% |
| 2022 | $3,338 +0.5% | $244,972 +3% |
| 2021 | $3,322 +3.6% | $237,837 +1.4% |
| 2020 | $3,207 | $234,554 +2.3% |
| 2019 | $3,207 +1.4% | $229,281 +1.9% |
| 2018 | $3,162 +8.6% | $225,006 +2.1% |
| 2017 | $2,910 +0.5% | $220,378 +2.1% |
| 2016 | $2,896 +0.1% | $215,845 +0.7% |
| 2015 | $2,893 -2.4% | $214,345 +0.8% |
| 2014 | $2,963 | $212,644 +1.5% |
| 2013 | -- | $209,501 +1.7% |
| 2012 | -- | $206,057 +3% |
| 2011 | -- | $200,055 -17.3% |
| 2010 | -- | $241,773 -10.7% |
| 2009 | -- | $270,744 +70.1% |
| 2008 | -- | $159,184 +3% |
| 2007 | -- | $154,548 +2.5% |
| 2006 | -- | $150,779 +3% |
| 2005 | -- | $146,387 +3% |
| 2004 | -- | $142,123 +1.9% |
| 2003 | -- | $139,473 +4% |
| 2001 | -- | $134,059 +3.1% |
| 2000 | -- | $130,087 |
Find assessor info on the county website
Neighborhood: 32043
Nearby homes
- $542,0003 bd3 ba2.1k sqft1799 County Road 209b, Green Cove Springs, FL 32043Sold

- $461,5003 bd2 ba1.8k sqft1793 County Road 209b, Green Cove Springs, FL 32043Off Market
- $581,6004 bd2 ba2.4k sqft1803 County Road 209b, Green Cove Springs, FL 32043Off Market
- $602,8003 bd3 ba2.3k sqft1787 County Road 209b, Green Cove Springs, FL 32043Off Market
- $--1.63 Acres0 Cr 209 B Rd, Green Cove Springs, FL 32043Off Market
- $300,0000.43 Acres1777 Oak Grove Dr, Green Cove Springs, FL 32043Sold
- $546,4003 bd2 ba2.7k sqft1807 County Road 209b, Green Cove Springs, FL 32043Off Market
- $520,4003 bd2 ba2.3k sqft1781 Oak Grove Dr S, Green Cove Springs, FL 32043Off Market
Nearby schools
GreatSchools rating
- 6/10Rideout Elementary SchoolGrades: PK-6Distance: 4.3 mi
- 7/10Lake Asbury Junior High SchoolGrades: 7-8Distance: 4.2 mi
- 5/10Clay High SchoolGrades: PK,9-12Distance: 6.2 mi
Schools provided by the listing agent
- Elementary: Rideout
- Middle: Lake Asbury
- High: Clay
Source: realMLS. This data may not be complete. We recommend contacting the local school district to confirm school assignments for this home.
Get a cash offer in 3 minutes
Find out how much your home could sell for in as little as 3 minutes with a no-obligation cash offer.
Estimated market value
$624,200
Get a cash offer in 3 minutes
Find out how much your home could sell for in as little as 3 minutes with a no-obligation cash offer.
Estimated market value
$624,200
- Florida
- Clay County
- Green Cove Springs
- 32043
- 1797 COUNTY ROAD 209B
Nearby cities
Nearby zip codes
Other Green Cove Springs Topics
- Apartments for Rent in 32043
- Houses for Sale in 32043
- Houses for Rent in 32043
- 32043 Real Estate
- Green Cove Springs Condos
- Houses for Sale in Green Cove Springs
- Newest Listings in Green Cove Springs
- Green Cove Springs Home Values
- Green Cove Springs Real Estate Agents
- Green Cove Springs Refinance
- Green Cove Springs Mortgage Rates
