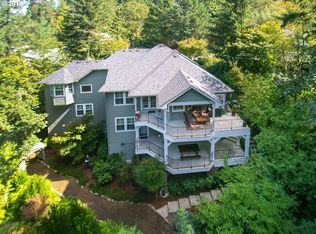
Nearly half-acre lotQuiet seclusion and birdsongWall-to-wall custom closetsHigh ceilingsOversized windowsFloor to ceiling windowsDouble sinks
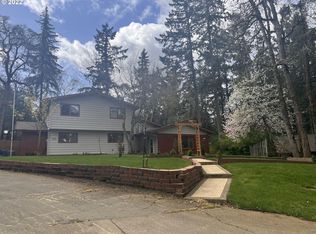
Architectural elegance meets modern ease in this stunning South Hills contemporary. Thoughtfully designed with an exquisite separation of space and floor to ceiling windows that frame a serene, forested green space, this unique home appears modest from the street but is luxuriously expansive inside. It is 3,074 sq ft, 4+ bedrooms, 3 full baths on a nearly half-acre lot -- located just off of Spring Blvd. Architect designed and custom built in 1997 with abundant built-ins & custom cabinetry, high ceilings & oversized windows, and a layout that embraces ample privacy both inside & out. The current owners have immaculately updated throughout with premium finishes. In the kitchen & dining rooms -- acacia hardwood flooring, a huge central cooking and eating island with quartz countertops, oversized farmhouse sink, instant hot water & filtered water taps. In the primary bedroom suite -- wall-to-wall custom closets, a fully remodeled bathroom with slate tile flooring, double sinks and an oversized walk-in shower. The home’s layout is unique for Eugene’s South Hills in that most of the square footage is on the main level -- including living, kitchen, dining, primary bedroom, second bedroom, office/den, laundry, front & back decks, and 2-car garage. The lower level has 2 more bedrooms, a full bath, and a cozy family room with access to a private deck, plus a separate entrance. Oversized .47 acre lot is actually quite low maintenance: In front, a beautifully landscaped smaller garden and sheltered covered porch can be accessed through french doors from the dining room. In back, upper and lower decks overlook a large wooded natural area that provides quiet, seclusion, and birdsong. Ideally located just minutes to University of Oregon, Riverbend Hospital, LCC, Amazon running trail, Downtown Eugene --- and feeding into sought-after South Eugene schools. Schedule your tour today of 1797 Craigmont – a sanctuary of comfort, luxury, and accessibility.
69 days
|
627
|
38
|
Zillow last checked:
Listing updated:
Listed by:
Koalani Roberts541-501-8319,
Windermere RE Lane County
Source: RMLS (OR),MLS#: 423881491
Loading...
Facts & features
Interior
Bedrooms & bathrooms
Bedrooms: 4
Bathrooms: 3
Full bathrooms: 3
Main level bathrooms: 2
Rooms
Room types: Bedroom 4, Laundry, Office, Bedroom 2, Bedroom 3, Dining Room, Family Room, Kitchen, Living Room, Primary Bedroom
Primary bedroom
Features: Bathroom, Bookcases, Builtin Features, Closet Organizer, Deck, French Doors, Updated Remodeled, Closet, Double Sinks, Ensuite, High Ceilings, Walkin Shower
Features: Builtin Features, Cook Island, Disposal, Eat Bar, Gas Appliances, Gourmet Kitchen, Hardwood Floors, Instant Hot Water, Kitchen Dining Room Combo, Updated Remodeled, Water Purifier, Wood Floors
Level: Main
Living room
Features: Builtin Features, Deck, Fireplace, French Doors, Great Room, Living Room Dining Room Combo, Updated Remodeled, High Ceilings, Vaulted Ceiling, Wallto Wall Carpet
Level: Main
Office
Features: French Doors, Wallto Wall Carpet
Level: Main
Heating
Forced Air, Heat Pump, Fireplace(s)
Cooling
Central Air, Heat Pump
Appliances
Included: Built-In Range, Built-In Refrigerator, Dishwasher, Disposal, Free-Standing Range, Gas Appliances, Instant Hot Water, Stainless Steel Appliance(s), Water Purifier, Washer/Dryer, Electric Water Heater
Laundry: Laundry Room
Features
High Ceilings, Quartz, Vaulted Ceiling(s), Closet, Walk-In Closet(s), Built-in Features, Updated Remodeled, Closet Organizer, Kitchen Dining Room Combo, Cook Island, Eat Bar, Gourmet Kitchen, Great Room, Living Room Dining Room Combo, Bathroom, Bookcases, Double Vanity, Walkin Shower, Kitchen Island, Pantry, Tile
Flooring: Hardwood, Slate, Tile, Wall to Wall Carpet, Wood
Explore the cost of this home by adjusting the details. Changes won't be saved.
Principal & interest
$1,547
Mortgage insurance
$0
Property taxes
$170
Home insurance
$105
HOA fees
$0
Utilities
Not included
All calculations are estimates and provided by Zillow, Inc. for informational purposes only. Actual amounts may vary.
HOA fees may include property taxes on listings classified as Co-Ops. Contact the listing agent and/or owner for fee details.
Mortgage interest rates are dependent on a number of factors, including credit score, down payment, and repayment length. Interest rate data provided by Zillow Group Marketplace, Inc. as of 1/1/1970 from various mortgage lenders with which we have lead or other similar arrangements; the Estimated Payment is an average of those rates.
See how much you could borrow to make a competitive offer.