Skip main navigation
Sold
  • $358,700

    1797 Hideaway Lane Dr, Ann Arbor, MI 48105

    3beds
    1,218sqft
    Condominium
    Built in 1968
    -- sqft lot
    $358,700 Zestimate®
    $294/sqft
    $2,368 Estimated rent

    Home value

    $358,700

    $312,000 - $416,000

    $2,368/mo

    Zestimate® history
    Loading
    Loading...

    Owner options

    List your home for rent

    $2,368/mo

    Rent Zestimate®

    Find your next renter with Zillow Rental Manager. Plus, with online applications, you can quickly screen prospective tenants – for free.

    Learn more

    $2,368/mo

    Rent Zestimate®

    Refinance and save

    $2,653/mo

    Est. payment

    Refinancing to a lower rate could help reduce your monthly payments and save thousands over the life of the loan.

    See today's rates

    $2,653/mo

    Est. payment

    Explore your selling options

    Work with a Zillow partner agent

    Leverage their expertise and Zillow's premium Showcase listings to get your home seen by more buyers.

    Get started

    List with your own agent

    Get your home in front of millions of buyers by listing it on Zillow.

    Learn how to do it

    Sell it yourself

    Take full control of how buyers see your home on Zillow by listing For Sale by Owner (FSBO).

    List your home

    What's special

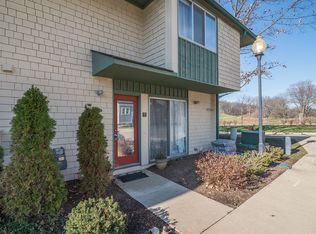
    Premium 2 story end unit in private setting tucked away in a small enclave of condos surrounded by nature. Open the windows or sit on your patio and listen to the sound of the river, or enjoy the views of Leslie Park golf course and being just a short stroll away from Leslie Science Center. Shows like a model with stunning updates, attention to detail and tasteful finishes throughout. Gorgeous porcelain tile in the entry & hallway lead to the totally re-modeled kitchen featuring 42'' cherry cabinets with maple stain, granite tile counters, travertine backsplash, stainless appliances and solid maple butcher block island. The kitchen is open to the dining room & living room both of which feature gleaming hardwood floors and wonderful natural light. The door-wall from the dining area leads to to the private patio with tree-lined views & the adjacent river. There is new lighting and custom Duette blinds throughout. The hardwood floors continue on the stairs and through all three generously sized bedrooms with ample closet space. The totally renovated full bath features travertine counters, custom mirrors & fixtures and tile floor. The full basement is ready for use as recreation or hobby space and also provides an abundance of storage., Rec Room: Space

    This property is off market, which means it's not currently listed for sale or rent on Zillow. This may be different from what's available on other websites or public sources.

    Zillow last checked:

    Listing updated:

    Listed by:

    Glenda Gerbstadt 734-646-4463,

    Coldwell Banker Realty,

    Howard Watts 734-645-3907,

    Coldwell Banker Realty

    Bought with:

    Matthew Dejanovich, 6501232962

    Real Estate One Inc

    Source: MichRIC,MLS#: 23101552MLS Logo

    Facts & features

    Interior

    Bedrooms & bathrooms
    • Bedrooms: 3
    • Bathrooms: 2
    • Full bathrooms: 1
    • 1/2 bathrooms: 1
    Primary bedroom
    • Level: Upper
    • Area: 156
    • Dimensions: 13.00 x 12.00
    Bedroom 2
    • Level: Upper
    • Area: 156
    • Dimensions: 13.00 x 12.00
    Bedroom 3
    • Level: Upper
    • Area: 108
    • Dimensions: 12.00 x 9.00
    Dining room
    • Level: Main
    • Area: 144
    • Dimensions: 12.00 x 12.00
    Kitchen
    • Level: Main
    • Area: 144
    • Dimensions: 12.00 x 12.00
    Living room
    • Level: Main
    • Area: 180
    • Dimensions: 15.00 x 12.00
    Recreation
    • Description: Space
    Heating
    • Forced Air
    Cooling
    • Central Air
    Appliances
    • Included: Dishwasher, Disposal, Microwave, Oven, Range, Refrigerator, Water Softener Owned
    Features
    • Eat-in Kitchen
    • Flooring: Ceramic Tile, Tile, Wood
    • Windows: Window Treatments
    • Basement: Full
    • Has fireplace: No
    Interior area
    • Total structure area: 1,218
    • Total interior livable area: 1,218 sqft
    • Finished area below ground: 0

    Property

    Features
    • Stories: 2
    • On waterfront: Yes
    • Waterfront features: River
    Lot
    • Size: 1,306 Square Feet
    • Features: Sidewalk
    Details
    • Parcel number: 090921100065
    • Zoning description: CND

    Construction

    Type & style
    • Home type: Condo
    • Property subtype: Condominium
    Materials
    • Brick, Wood Siding
    Condition
    • New construction: No
    • Year built: 1968

    Utilities & green energy

    • Sewer: Public Sewer, Storm Sewer
    • Water: Public
    • Utilities for property: Natural Gas Connected, Cable Connected

    Community & HOA

    HOA
    • Has HOA: Yes
    • Amenities included: End Unit
    • Services included: Water, Trash, Snow Removal, Maintenance Grounds
    • HOA fee: $251 monthly
    Location
    • Region: Ann Arbor

    Financial & listing details

    • Price per square foot: $294/sqft
    • Tax assessed value: $51,088
    • Annual tax amount: $2,479
    • Date on market: 7/6/2018
    • Listing terms: Cash,Conventional

    Price history

    DateEventPrice
    8/15/2018Sold$246,000$202/sqft
    Source: MichRIC #23101552 Report a problem

    Public tax history

    Tax history is unavailable.

    Neighborhood: Northside

    Nearby schools

    GreatSchools rating
    Schools provided by the listing agent
    • Elementary: Northside Elementary School
    • Middle: Clague Middle School
    • High: Skyline High School

    Source: MichRIC. This data may not be complete. We recommend contacting the local school district to confirm school assignments for this home.

    Get a cash offer in 3 minutes
    Find out how much your home could sell for in as little as 3 minutes with a no-obligation cash offer.
    Estimated market value
    $358,700
    Get a cash offer in 3 minutes
    Find out how much your home could sell for in as little as 3 minutes with a no-obligation cash offer.
    Estimated market value
    $358,700