Skip main navigation
Closed
  • $700,000

    1797 N Main St, Hendersonville, NC 28792

    2beds
    2,030sqft
    Single Family Residence
    Built in 2021
    0.69 Acres Lot
    $699,500 Zestimate®
    $345/sqft
    $2,339 Estimated rent

    Home value

    $699,500

    Estimated sales range

    Not available

    $2,339/mo

    Zestimate® history
    Loading
    Loading...

    Owner options

    List your home for rent

    $2,339/mo

    Rent Zestimate®

    Find your next renter with Zillow Rental Manager. Plus, with online applications, you can quickly screen prospective tenants – for free.

    Learn more

    $2,339/mo

    Rent Zestimate®

    Refinance and save

    $4,066/mo

    Est. payment

    Refinancing to a lower rate could help reduce your monthly payments and save thousands over the life of the loan.

    See today's rates

    $4,066/mo

    Est. payment

    Explore your selling options

    Work with a Zillow partner agent

    Leverage their expertise and Zillow's premium Showcase listings to get your home seen by more buyers.

    Get started

    List with your own agent

    Get your home in front of millions of buyers by listing it on Zillow.

    Learn how to do it

    Sell it yourself

    Take full control of how buyers see your home on Zillow by listing For Sale by Owner (FSBO).

    List your home

    What's special

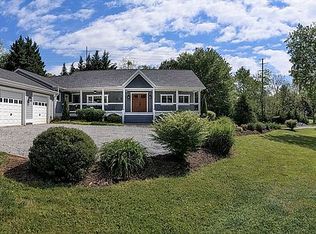
    1797 N Main Street is the home you've been waiting for. This like-new construction is incredibly convenient, just minutes from downtown Hendersonville's shopping, dining, medical facilities and more. Custom touches are around every corner, from the double entry doors, wood beams, a brick interior wall, and a hidden door connecting the laundry and primary bath. A spacious kitchen features plenty of prep space, stainless steel appliances, granite countertops, and an oversized pantry. Enjoy peace of mind and comfort in every season thanks to additional insulation, tankless water heater, and generator. With two bedrooms and bathrooms on the primary level, there is flex space and a workshop on the lower level, perfect for a home office or gym space. Outside, you can enjoy a fenced rolling green space surrounded by trees for privacy. For yet another special touch, don't miss the root cellar built into the hill. Conveniently located with a nearby sidewalk that connects to the Oklawaha Greenway accessing Berkeley Mills Park and future connection to Ecusta Trail. With no HOA or restrictions, 1797 N Main Street is ready for your next chapter.

    Zillow last checked:

    Listing updated:

    Listed by:

    John Fuller john.fuller@howardhannatate.com,

    Howard Hanna Beverly-Hanks

    Bought with:

    Natalie Montini

    Carolina Mountain Sales

    Source: Canopy MLS as distributed by MLS GRID,MLS#: 4376914MLS Logo

    Facts & features

    Interior

    Bedrooms & bathrooms
    • Bedrooms: 2
    • Bathrooms: 3
    • Full bathrooms: 2
    • 1/2 bathrooms: 1
    • Main level bedrooms: 2
    Primary bedroom
    • Level: Main
    • Area: 300.67 Square Feet
    • Dimensions: 22' 10" X 13' 2"
    Bedroom s
    • Level: Main
    • Area: 146.02 Square Feet
    • Dimensions: 11' 11" X 12' 3"
    Flex space
    • Level: Lower
    • Area: 141.84 Square Feet
    • Dimensions: 11' 5" X 12' 5"
    Kitchen
    • Level: Main
    • Area: 215.82 Square Feet
    • Dimensions: 13' 1" X 16' 6"
    Laundry
    • Level: Main
    • Area: 48.37 Square Feet
    • Dimensions: 8' 2" X 5' 11"
    Living room
    • Level: Main
    • Area: 429.85 Square Feet
    • Dimensions: 22' 4" X 19' 3"
    Recreation room
    • Level: Lower
    • Area: 326.23 Square Feet
    • Dimensions: 17' 2" X 19' 0"
    Heating
    • Heat Pump, Natural Gas
    Cooling
    • Central Air, Dual
    Appliances
    • Included: Convection Oven, Electric Cooktop, Exhaust Hood, Refrigerator, Tankless Water Heater
    • Laundry: Laundry Room, Main Level
    Features
    • Pantry
    • Flooring: Carpet, Tile, Vinyl
    • Doors: Sliding Doors
    • Basement: Bath/Stubbed,Daylight,Partially Finished,Storage Space,Walk-Out Access,Walk-Up Access
    • Fireplace features: Family Room, Gas Log, Gas Unvented
    Interior area
    • Total structure area: 1,484
    • Total interior livable area: 2,030 sqft
    • Finished area above ground: 1,484
    • Finished area below ground: 546

    Property

    Parking
    • Total spaces: 2
    • Parking features: Driveway, Attached Garage, Garage Faces Front, Garage on Main Level
    • Attached garage spaces: 2
    • Has uncovered spaces: Yes
    Features
    • Levels: One
    • Stories: 1
    • Patio & porch: Covered, Deck, Porch
    • Fencing: Back Yard,Wood
    • Has view: Yes
    • View description: Long Range, Winter
    Lot
    • Size: 0.69 Acres
    • Features: Level, Rolling Slope, Wooded
    Details
    • Additional structures: Other
    • Parcel number: 10000577
    • Zoning: R-20
    • Special conditions: Standard
    • Other equipment: Generator

    Construction

    Type & style
    • Home type: SingleFamily
    • Property subtype: Single Family Residence
    Materials
    • Fiber Cement
    Condition
    • New construction: No
    • Year built: 2021

    Utilities & green energy

    • Sewer: Septic Installed
    • Water: City
    • Utilities for property: Cable Available

    Community & HOA

    Community
    • Security: Radon Mitigation System
    • Subdivision: None
    Location
    • Region: Hendersonville

    Financial & listing details

    • Price per square foot: $345/sqft
    • Tax assessed value: $448,700
    • Annual tax amount: $2,338
    • Date on market: 5/1/2026
    • Cumulative days on market: 3 days
    • Listing terms: Cash,Conventional
    • Road surface type: Concrete, Paved

    Price history

    DateEventPrice
    6/4/2026Sold$700,000$345/sqft
    Source: Canopy MLS as distributed by MLS GRID #4376914 Report a problem
    5/1/2026Listed for sale$700,000+10.2%$345/sqft
    Source: Canopy MLS as distributed by MLS GRID #4376914 Report a problem
    6/28/2023Sold$635,000+1.6%$313/sqft
    Source: Canopy MLS as distributed by MLS GRID #4032943 Report a problem
    5/26/2023Listed for sale$625,000$308/sqft
    Source: Canopy MLS as distributed by MLS GRID #CAR4032943 Report a problem

    Public tax history

    YearProperty taxesTax assessment
    2025$2,338 $448,700
    2024$2,338 +1.2%$448,700 +1.2%
    2023$2,311 +17.5%$443,500 +49.1%
    2022$1,966 $297,500 +1090%
    2021-- $25,000
    2020$165 $25,000
    2019$165 $25,000 +19.6%
    2018$165 $20,900
    Find assessor info on the county website

    Neighborhood: 28792

    Nearby schools

    GreatSchools rating
    Schools provided by the listing agent
    • Elementary: Clear Creek
    • Middle: Hendersonville
    • High: Hendersonville

    Source: Canopy MLS as distributed by MLS GRID. This data may not be complete. We recommend contacting the local school district to confirm school assignments for this home.

    Get a cash offer in 3 minutes
    Find out how much your home could sell for in as little as 3 minutes with a no-obligation cash offer.
    Estimated market value
    $699,500
    Get a cash offer in 3 minutes
    Find out how much your home could sell for in as little as 3 minutes with a no-obligation cash offer.
    Estimated market value
    $699,500