Sprawling grand live oaks anchor the corner of this quarter acre property with a backyard that earns its own conversation and the Lake Conway boat ramp just a short walk away, this is truly Belle Isle living. Inside, the layout is generous and well-separated. The front living room is quiet and bright, the back family room is where the day actually happens, with a slider to the patio and enough room to spread out. The kitchen has been thoughtfully refreshed with sage cabinetry, butcher block look counters, and open shelving, and it connects easily to a dining space that gets good natural light and backyard views. The primary wing is set apart from the rest of the home with its own updated ensuite. On the other side of the home, are two more bedrooms and an updated guest bathroom. Out back, the fully fenced yard runs deep under the canopy's shade of mature oaks, with a brick patio and plenty of room for whatever you might have planned. Notable updates include new roof (March 2026) and the home has been re-plumbed. Belle Isle has the feel of a quiet enclave and the convenience of a central address. Downtown Orlando is five miles away. The airport is three. SODO is basically your neighbor. The 528 is a stone’s throw away. You're not close to everything — you're central to it.
Sold for $422,500
$422,500
1797 PAM CIRCLE, BELLE ISLE, FL 32809
3beds
1,509sqft
Single Family Residence
Built in 1986
0.26 Acres Lot
$418,500 Zestimate®
$280/sqft
$2,443 Estimated rent
Home value
$418,500
$385,000 - $456,000
$2,443/mo
Zestimate® history
Owner options
List your home for rent
$2,443/mo
Rent Zestimate®
Find your next renter with Zillow Rental Manager. Plus, with online applications, you can quickly screen prospective tenants – for free.
$2,443/mo
Rent Zestimate®
Refinance and save
$3,232/mo
Est. payment
Refinancing to a lower rate could help reduce your monthly payments and save thousands over the life of the loan.
$3,232/mo
Est. payment
Explore your selling options
Work with a Zillow partner agent
Leverage their expertise and Zillow's premium Showcase listings to get your home seen by more buyers.
Get startedList with your own agent
Get your home in front of millions of buyers by listing it on Zillow.
Learn how to do itSell it yourself
Take full control of how buyers see your home on Zillow by listing For Sale by Owner (FSBO).
List your homeWhat's special
Updated guest bathroomBrick patioButcher block look counters
Zillow last checked:
Listing updated:
Listed by:
Brad Young 407-897-5400,
HOMEVEST REALTY 407-897-5400,
Scott Young 407-222-7370,
HOMEVEST REALTY
Bought with:
Amanda Binns, 3285960
STRICKLAND REALTY GROUP INC
Source: Stellar MLS,MLS#: O6396577 Originating MLS: Orlando Regional
Originating MLS: Orlando Regional
Facts & features
Interior
Bedrooms & bathrooms
- Bedrooms: 3
- Bathrooms: 2
- Full bathrooms: 2
Rooms
- Room types: Family Room, Living Room
Primary bedroom
- Features: Ceiling Fan(s), En Suite Bathroom, Built-in Closet
- Level: First
Bedroom 2
- Features: Ceiling Fan(s), Built-in Closet
- Level: First
Bedroom 3
- Features: Ceiling Fan(s), Built-in Closet
- Level: First
Primary bathroom
- Features: Dual Sinks, Shower No Tub, Single Vanity, Window/Skylight in Bath
- Level: First
Bathroom 2
- Features: Single Vanity, Tub With Shower, Window/Skylight in Bath
- Level: First
Family room
- Features: Ceiling Fan(s), Built-in Closet
- Level: First
Kitchen
- Level: First
Living room
- Level: First
Heating
- Central, Electric
Cooling
- Central Air
Appliances
- Included: Dishwasher, Electric Water Heater, Microwave, Range, Refrigerator
- Laundry: Electric Dryer Hookup, Washer Hookup
Features
- Ceiling Fan(s), High Ceilings, Open Floorplan, Primary Bedroom Main Floor, Solid Surface Counters, Solid Wood Cabinets, Thermostat
- Flooring: Carpet, Tile
- Doors: Sliding Doors
- Has fireplace: No
Interior area
- Total structure area: 2,007
- Total interior livable area: 1,509 sqft
Property
Parking
- Total spaces: 2
- Parking features: Driveway, Garage Door Opener
- Attached garage spaces: 2
- Has uncovered spaces: Yes
Features
- Levels: One
- Stories: 1
- Exterior features: Lighting, Private Yard, Sidewalk
- Waterfront features: Lake Privileges
- Body of water: LAKE CONWAY
Lot
- Size: 0.26 Acres
- Features: Corner Lot, City Lot
- Residential vegetation: Mature Landscaping, Trees/Landscaped
Details
- Parcel number: 302330061000810
- Zoning: R-1-AA
- Special conditions: None
Construction
Type & style
- Home type: SingleFamily
- Property subtype: Single Family Residence
Materials
- Block, Concrete, Stucco
- Foundation: Slab
- Roof: Shingle
Condition
- New construction: No
- Year built: 1986
Utilities & green energy
- Sewer: Public Sewer
- Water: Public
- Utilities for property: BB/HS Internet Available, Cable Available, Electricity Connected, Sewer Connected, Street Lights, Water Connected
Community & HOA
Community
- Security: Smoke Detector(s)
- Pet fee: $0 monthly
- Subdivision: BELLE ISLE WEST
HOA
- Has HOA: No
Location
- Region: Belle Isle
Financial & listing details
- Price per square foot: $280/sqft
- Tax assessed value: $367,366
- Annual tax amount: $1,818
- Date on market: 4/6/2026
- Cumulative days on market: 4 days
- Listing terms: Cash,Conventional,FHA,VA Loan
- Ownership: Fee Simple
- Total actual rent: 0
- Electric utility on property: Yes
- Road surface type: Paved, Asphalt
Price history
| Date | Event | Price |
|---|---|---|
| 5/8/2026 | Sold | $422,500+1.8%$280/sqft |
Source:  Stellar MLS #O6396577 Report a problem Stellar MLS #O6396577 Report a problem | ||
| 4/11/2026 | Pending sale | $415,000$275/sqft |
Source: Stellar MLS #O6396577 Report a problem | ||
| 4/6/2026 | Listed for sale | $415,000$275/sqft |
Source: Stellar MLS #O6396577 Report a problem | ||
Public tax history
| Year | Property taxes | Tax assessment |
|---|---|---|
| 2024 | $2,180 +3.8% | $145,768 +3% |
| 2023 | $2,101 +5.2% | $141,522 +3% |
| 2022 | $1,997 +3.1% | $137,400 +3% |
| 2021 | $1,936 +1.5% | $133,398 +1.4% |
| 2020 | $1,907 +2.1% | $131,556 +2.3% |
| 2019 | $1,867 +1.6% | $128,598 +1.9% |
| 2018 | $1,837 | $126,200 -27.1% |
| 2017 | $1,837 +4.1% | $173,023 +2.1% |
| 2016 | $1,765 +0.6% | $169,483 +11.2% |
| 2015 | $1,755 +1.1% | $152,445 +15.7% |
| 2014 | $1,735 +1.3% | $131,756 +9% |
| 2013 | $1,713 +1.5% | $120,907 +0.8% |
| 2012 | $1,688 +4.7% | $119,903 -13.4% |
| 2011 | $1,612 +5.3% | $138,468 -8.9% |
| 2010 | $1,531 | $152,064 -12.6% |
| 2009 | -- | $173,928 -8.7% |
| 2008 | $1,165 -12.4% | $190,580 -2.6% |
| 2007 | $1,331 -3.7% | $195,584 +15.6% |
| 2006 | $1,382 +0.6% | $169,226 +31.6% |
| 2005 | $1,374 +9.1% | $128,619 +20.6% |
| 2004 | $1,259 +3.5% | $106,612 -3% |
| 2003 | $1,217 +6.4% | $109,911 +4% |
| 2002 | $1,144 -1% | $105,705 +6.6% |
| 2001 | $1,156 +2.4% | $99,138 +5.6% |
| 2000 | $1,129 | $93,856 |
Find assessor info on the county website
Neighborhood: 32809
Nearby homes
- $456,0003 bd2 ba2k sqft1791 Pam Cir, Belle Isle, FL 32809Off Market
- $531,4004 bd3 ba2.3k sqft1746 Stafford Dr, Belle Isle, FL 32809Off Market
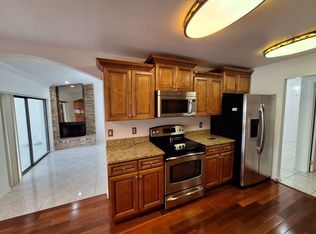
- $404,7003 bd2 ba1.5k sqft1747 Stafford Dr, Belle Isle, FL 32809Off Market
- $493,2003 bd2 ba2k sqft1798 Pam Cir, Belle Isle, FL 32809Off Market

- $430,2003 bd2 ba1.5k sqft1753 Stafford Dr, Belle Isle, FL 32809Off Market
- $479,9003 bd2 ba1.9k sqft1740 Stafford Dr, Belle Isle, FL 32809Off Market
- $450,0003 bd2 ba1.6k sqft1792 Pam Cir, Belle Isle, FL 32809For Sale
- $512,7004 bd2 ba2.2k sqft1741 Stafford Dr, Belle Isle, FL 32809Off Market
Nearby schools
GreatSchools rating
- 7/10Pershing Elementary SchoolGrades: K-8Distance: 3.1 mi
- 2/10Oak Ridge High SchoolGrades: 9-12Distance: 2.3 mi
Schools provided by the listing agent
- Elementary: Pershing Elem
- Middle: PERSHING K-8
- High: Oak Ridge High
Source: Stellar MLS. This data may not be complete. We recommend contacting the local school district to confirm school assignments for this home.
Get a cash offer in 3 minutes
Find out how much your home could sell for in as little as 3 minutes with a no-obligation cash offer.
Estimated market value
$418,500
Get a cash offer in 3 minutes
Find out how much your home could sell for in as little as 3 minutes with a no-obligation cash offer.
Estimated market value
$418,500
- Florida
- Orange County
- Belle Isle
- 32809
- 1797 PAM CIRCLE
