Skip main navigation
Closed
  • $1,542,000

    1797 Pine Street, Napa, CA 94559

    3beds
    2,555sqft
    Single Family Residence
    Built in 1900
    5,715.07 Square Feet Lot
    $1,597,200 Zestimate®
    $604/sqft
    $4,067 Estimated rent

    Home value

    $1,597,200

    $1.45M - $1.76M

    $4,067/mo

    Zestimate® history
    Loading
    Loading...

    Owner options

    List your home for rent

    $4,067/mo

    Rent Zestimate®

    Find your next renter with Zillow Rental Manager. Plus, with online applications, you can quickly screen prospective tenants – for free.

    Learn more

    $4,067/mo

    Rent Zestimate®

    Refinance and save

    $9,744/mo

    Est. payment

    Refinancing to a lower rate could help reduce your monthly payments and save thousands over the life of the loan.

    See today's rates

    $9,744/mo

    Est. payment

    Explore your selling options

    Work with a Zillow partner agent

    Leverage their expertise and Zillow's premium Showcase listings to get your home seen by more buyers.

    Get started

    List with your own agent

    Get your home in front of millions of buyers by listing it on Zillow.

    Learn how to do it

    Sell it yourself

    Take full control of how buyers see your home on Zillow by listing For Sale by Owner (FSBO).

    List your home

    What's special

    Custom lacanche french rangeClawfoot tubsHigh ceilingsGourmet kitchenFarmhouse sinkLarge windows floodNatural light
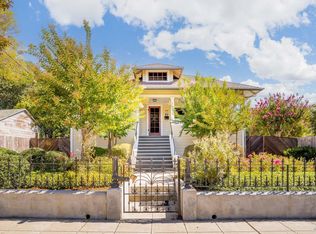
    Nestled near the historic Napa Abajo - Fuller Park district of downtown Napa, 1797 Pine is a Local Landmark and a masterpiece of Victorian architectural grandeur. Led by Juliana Inman, every detail of this exquisite home was thoughtfully remodeled with its legacy in mind. The living room exudes an aura of elegance and warmth inviting you to bask in the glow of the wood burning fireplace and relax in absolute comfort. The large windows flood every room with natural light, and the high ceilings offer beauty and opulence. Indulge your culinary passions in the chef's paradise. The gourmet kitchen boasts a custom Lacanche French range, farmhouse sink, and period marble countertops. The custom designed butcher-block center island whispers stories from many renowned chefs that graced a Mondavi Chef program where it was sourced from. This home was meticulously restored and is a testament to its era. Revel in the joy of living in a 120+ year piece of history while having peace of mind that structural, electrical, plumbing, central heat & air, on demand hot water heater, roof, flooring, and much more are less than 20 years old. From Clawfoot tubs to 100-year-old fir sourced & milled for flooring, history meets modern luxury in every room of this beautiful home.

    Zillow last checked:

    Listing updated:

    Listed by:

    Jami R Castro DRE #02143434 707-592-5500,

    Coldwell Banker Brokers of the 707-258-5200

    Bought with:

    Amanda Shone, DRE #01977204

    Sotheby's International Realty

    Source: BAREIS,MLS#: 323049211MLS LogoOriginating MLS: Napa

    Facts & features

    Interior

    Bedrooms & bathrooms
    • Bedrooms: 3
    • Bathrooms: 3
    • Full bathrooms: 3
    Primary bedroom
    • Features: Balcony
    Bedroom
    • Level: Main
    Primary bathroom
    • Features: Double Vanity, Shower Stall(s), Soaking Tub, Walk-In Closet(s), Window
    Bathroom
    • Features: Shower Stall(s), Tub
    • Level: Main
    Dining room
    • Features: Dining/Living Combo
    • Level: Main
    Family room
    • Level: Main
    Kitchen
    • Features: Breakfast Area, Kitchen Island, Marble Counter, Pantry Closet
    • Level: Main
    Living room
    • Level: Main
    Heating
    • Central, Fireplace(s)
    Cooling
    • Central Air
    Appliances
    • Included: Dishwasher, Disposal, Double Oven, Free-Standing Electric Oven, Free-Standing Gas Oven, Free-Standing Gas Range, Free-Standing Refrigerator, Gas Cooktop, Gas Plumbed, Gas Water Heater, Range Hood, Tankless Water Heater, Dryer, Washer
    Features
    • Formal Entry
    • Flooring: Carpet, Tile, Wood
    • Windows: Dual Pane Full
    • Has basement: No
    • Number of fireplaces: 1
    • Fireplace features: Living Room, Wood Burning
    Interior area
    • Total structure area: 2,555
    • Total interior livable area: 2,555 sqft

    Property

    Parking
    • Total spaces: 3
    • Parking features: Detached, Garage Faces Front, Uncovered Parking Spaces 2+
    • Garage spaces: 1
    • Uncovered spaces: 2
    Features
    • Levels: Two
    • Stories: 2
    • Patio & porch: Rear Porch, Front Porch
    • Fencing: Back Yard,Front Yard
    Lot
    • Size: 5,715 sqft
    • Features: Corner Lot, Grass Artificial, Low Maintenance
    Details
    • Parcel number: 005031001000
    • Special conditions: Standard

    Construction

    Type & style
    • Home type: SingleFamily
    • Architectural style: Victorian
    • Property subtype: Single Family Residence
    Materials
    • Shingle Siding
    • Foundation: Raised
    • Roof: Composition
    Condition
    • New Construction
    • New construction: Yes
    • Year built: 1900

    Utilities & green energy

    • Electric: 220 Volts in Kitchen
    • Sewer: Public Sewer
    • Water: Public
    • Utilities for property: Public

    Community & neighborhood

    Security
    • Security features: Carbon Monoxide Detector(s), Smoke Detector(s)
    Location
    • Region: Napa
    • Subdivision: Napa Abajo - Fuller Park

    HOA & financial

    HOA
    • Has HOA: No

    Price history

    DateEventPrice
    9/15/2023Sold$1,542,000-3.6%$604/sqft
    Source: BAREIS #323049211 Report a problem
    9/8/2023Pending sale$1,599,000$626/sqft
    Source: BAREIS #323049211 Report a problem
    8/24/2023Contingent$1,599,000$626/sqft
    Source: BAREIS #323049211 Report a problem
    7/19/2023Listed for sale$1,599,000+183%$626/sqft
    Source: BAREIS #323049211 Report a problem
    8/4/2005Sold$565,000+146.7%$221/sqft
    Source: Public Record Report a problem
    10/10/2000Sold$229,000$90/sqft
    Source: Public Record Report a problem

    Public tax history

    YearProperty taxesTax assessment
    2025$5,296 +8.5%$406,000 +8.3%
    2024$4,879 +1.3%$375,000 +1.6%
    2023$4,818 -55.8%$369,000 -59.6%
    2022$10,898 +1.4%$912,311 +2%
    2021$10,743 +0.7%$894,423 +1%
    2020$10,664 +2.1%$885,253 +2%
    2019$10,450 +13.9%$867,896 +15.7%
    2018$9,174 +7.4%$750,000 +7.9%
    2017$8,538 +6.6%$695,000 +7.2%
    2016$8,011 +15.1%$648,463 +10%
    2015$6,962 +8.9%$589,512 +10%
    2014$6,390 +18.3%$535,920 +20%
    2013$5,399 +10.1%$446,600 +10%
    2012$4,905 -0.3%$406,000
    2011$4,918 +1.7%$406,000
    2010$4,833 -1.5%$406,000
    2009$4,908 -32.1%$406,000 -35%
    2008$7,230 -0.6%$625,000 -0.8%
    2007$7,276 +14.6%$630,300 +11.6%
    2006$6,349 $565,000 +128.2%
    2005-- $247,551 +2%
    2004-- $242,698 +1.9%
    2003-- $238,251 +2%
    2002-- $233,580 +2%
    2001$2,652 $229,000 +610.8%
    2000-- $32,219

    Find assessor info on the county website

    Neighborhood: Fuller Park

    Nearby schools

    GreatSchools rating
    Get a cash offer in 3 minutes
    Find out how much your home could sell for in as little as 3 minutes with a no-obligation cash offer.
    Estimated market value
    $1,597,200
    Get a cash offer in 3 minutes
    Find out how much your home could sell for in as little as 3 minutes with a no-obligation cash offer.
    Estimated market value
    $1,597,200